Skip main navigation
Closed
Street View
  • $409,100

    8933 Trailwood Ct, Mentor, OH 44060

    5beds
    2,628sqft
    Single Family Residence
    Built in 1973
    0.27 Acres Lot
    $409,100 Zestimate®
    $156/sqft
    $3,126 Estimated rent

    Home value

    $409,100

    $389,000 - $430,000

    $3,126/mo

    Zestimate® history
    Loading
    Loading...

    Owner options

    List your home for rent

    $3,126/mo

    Rent Zestimate®

    Find your next renter with Zillow Rental Manager. Plus, with online applications, you can quickly screen prospective tenants – for free.

    Learn more

    $3,126/mo

    Rent Zestimate®

    Refinance and save

    $3,113/mo

    Est. payment

    Refinancing to a lower rate could help reduce your monthly payments and save thousands over the life of the loan.

    See today's rates

    $3,113/mo

    Est. payment

    Explore your selling options

    Work with a Zillow partner agent

    Leverage their expertise and Zillow's premium Showcase listings to get your home seen by more buyers.

    Get started

    List with your own agent

    Get your home in front of millions of buyers by listing it on Zillow.

    Learn how to do it

    Sell it yourself

    Take full control of how buyers see your home on Zillow by listing For Sale by Owner (FSBO).

    List your home

    What's special

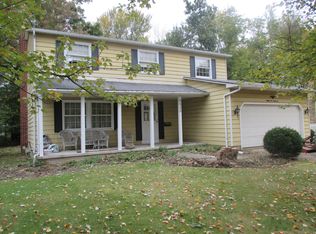
    Beautiful well maintained colonial situated in the Pinegate Community on a private cul-de-sac street! Updated eat-in kitchen with white cabinets, loads of counterspace, pantry and all appliances remain! Eat-in area overlooks family room with fireplace! Step down from family room into an expansive great room addition with wall of windows, vaulted ceilings and beautiful views overlooking the private wooded backyard! Front living room and dining room combination perfect for entertaining and holiday parties! Second floor features five spacious bedrooms all offering loads of closet space! Master offers private updated private bathroom and dual closets. Lots of updates and extra throughout including newer carpet and flooring, central air 2022, furnace is 2021, nature stone flooring in garage, front porch with pocket screens! This home has been meticulously well maintained and decorated tastefully!

    This property is not currently displayed as for sale or rent on Zillow. This may be different from what's on other websites or public sources.

    Zillow last checked:

    Listing updated:

    Listed by:

    Angelo J Marrali angelomarrali@howardhanna.com(440)974-7846,

    Howard Hanna

    Bought with:

    Katie Mcneill, 2015004383

    Platinum Real Estate

    Lindsey Munch, 2019001948

    Platinum Real Estate

    Source: MLS Now,MLS#: 4465185Originating MLS: Lake Geauga Area Association of REALTORS

    Facts & features

    Interior

    Bedrooms & bathrooms
    • Bedrooms: 5
    • Bathrooms: 3
    • Full bathrooms: 2
    • 1/2 bathrooms: 1
    • Main level bathrooms: 1
    Primary bedroom
    • Description: Flooring: Carpet
    • Level: Second
    • Dimensions: 14.00 x 11.00
    Bedroom
    • Description: Flooring: Carpet
    • Level: Second
    • Dimensions: 14.00 x 12.00
    Bedroom
    • Description: Flooring: Carpet
    • Level: Second
    • Dimensions: 15.00 x 12.00
    Bedroom
    • Description: Flooring: Carpet
    • Level: Second
    • Dimensions: 10.00 x 10.00
    Bedroom
    • Description: Flooring: Carpet
    • Level: Second
    • Dimensions: 11.00 x 11.00
    Dining room
    • Description: Flooring: Carpet
    • Level: First
    • Dimensions: 12.00 x 11.00
    Family room
    • Description: Flooring: Laminate
    • Level: First
    • Dimensions: 19.00 x 12.00
    Kitchen
    • Description: Flooring: Laminate
    • Level: First
    • Dimensions: 17.00 x 12.00
    Living room
    • Description: Flooring: Carpet
    • Level: First
    • Dimensions: 18.00 x 13.00
    Mud room
    • Description: Flooring: Luxury Vinyl Tile
    • Level: Lower
    • Dimensions: 20.00 x 6.00
    Sunroom
    • Description: Flooring: Carpet
    • Level: First
    • Dimensions: 24.00 x 18.00
    Heating
    • Forced Air, Fireplace(s), Gas
    Cooling
    • Central Air
    Appliances
    • Included: Dishwasher, Microwave, Range, Refrigerator
    Features
    • Basement: Full,Unfinished
    • Number of fireplaces: 1
    Interior area
    • Total structure area: 2,628
    • Total interior livable area: 2,628 sqft
    • Finished area above ground: 2,628

    Property

    Parking
    • Parking features: Attached, Electricity, Garage, Garage Door Opener, Paved
    • Attached garage spaces: 2
    Accessibility
    • Accessibility features: None
    Features
    • Levels: Two
    • Stories: 2
    • Patio & porch: Porch
    • Pool features: Community
    • Has view: Yes
    • View description: Trees/Woods
    Lot
    • Size: 0.27 Acres
    • Dimensions: 80 x 145
    • Features: Irregular Lot, Wooded
    Details
    • Parcel number: 16C087G000400

    Construction

    Type & style
    • Home type: SingleFamily
    • Architectural style: Colonial
    • Property subtype: Single Family Residence
    Materials
    • Aluminum Siding
    • Roof: Asphalt,Fiberglass
    Condition
    • Year built: 1973

    Utilities & green energy

    • Sewer: Public Sewer
    • Water: Public

    Community & HOA

    Community
    • Features: Lake, Playground, Park, Pool
    HOA
    • Has HOA: Yes
    • Services included: Other
    • HOA fee: $375 annually
    • HOA name: Pinegate Hoa
    Location
    • Region: Mentor

    Financial & listing details

    • Price per square foot: $156/sqft
    • Tax assessed value: $348,400
    • Annual tax amount: $4,183
    • Date on market: 6/16/2023
    • Cumulative days on market: 42 days
    • Listing agreement: Exclusive Right To Sell
    • Listing terms: Cash,Conventional

    Price history

    DateEventPrice
    7/25/2023Sold$365,000-2.6%$139/sqft
    Source: Public Record Report a problem
    7/21/2023Pending sale$374,900$143/sqft
    Source: MLS Now #4465185 Report a problem
    6/23/2023Contingent$374,900$143/sqft
    Source: MLS Now #4465185 Report a problem
    6/9/2023Listed for sale$374,900$143/sqft
    Source: MLS Now #4465185 Report a problem

    Public tax history

    YearProperty taxesTax assessment
    2025$3,085 -23.8%$121,940
    2024$4,049 +8.3%$121,940 +37.7%
    2023$3,737 -1.1%$88,530
    2022$3,780 +0.2%$88,530
    2021$3,774 +5.3%$88,530 +18%
    2020$3,584 -0.1%$75,020
    2019$3,588 +7.9%$75,020 +8.8%
    2018$3,327 $68,950
    2017$3,327 +0.6%$68,950
    2016$3,307 +9.7%$68,950
    2015$3,015 -1.5%$68,950
    2014$3,060 -0.1%$68,950
    2013$3,063 -0.4%$68,950
    2012$3,076 +3%$68,950 -3.2%
    2011$2,987 -1.2%$71,210
    2010$3,022 +3.2%$71,210 +0%
    2009$2,927 -4.1%$71,208 -10%
    2008$3,051 -8.7%$79,121
    2007$3,341 -56.7%$79,121
    2006$7,716 +3.9%$79,121 +4.5%
    2005$7,427 -0.2%$75,698
    2004$7,440 +31.8%$75,698 +21.3%
    2003$5,646 +22.9%$62,423 +19%
    2002$4,594 0%$52,455
    2001$4,595 -0.1%$52,455
    2000$4,598 +8.7%$52,455 +8.8%
    1999$4,229 $48,220
    Find assessor info on the county website

    Neighborhood: 44060

    Nearby schools

    GreatSchools rating
    Schools provided by the listing agent
    • District: Mentor EVSD - 4304

    Source: MLS Now. This data may not be complete. We recommend contacting the local school district to confirm school assignments for this home.

    Get a cash offer in 3 minutes
    Find out how much your home could sell for in as little as 3 minutes with a no-obligation cash offer.
    Estimated market value
    $409,100
    Get a cash offer in 3 minutes
    Find out how much your home could sell for in as little as 3 minutes with a no-obligation cash offer.
    Estimated market value
    $409,100