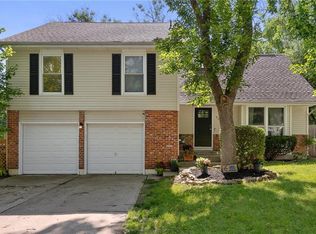
Beautifully maintained home in coveted Lenexa location! Walking distance to Sar-Ko-Par Trails Park, this home has a multitude of updates! New Roof in 2020*newer HVAC system and tankless water heater*updated kitchen featuring stained cabinets, walk-in pantry, and newer stainless steel appliances (Kitchen fridge stays!). Beautiful and sturdy bamboo floors on main level (living room, dinning room and kitchen). Cozy gas log fireplace in the living room. Newer thermal windows. Enjoy the remodeled primary bathroom located upstairs with LVT flooring, double vanity and stunning walk-in shower! Expansive primary bedroom with ceiling fan and walk-in closet. Two sub bedrooms are of a nice size with brand new carpet! Convenient attached 4th bedroom/office off the primary suite with LVT flooring. Updated full bathroom located conveniently near sub bedrooms. Upstairs laundry near the bedrooms is wonderful access! Downstairs you'll find a cozy family room space with LVT flooring and an egress window. The backyard is a garden oasis with raised beds, extensive landscaping, garden shed, a newer privacy fence, new stamped concrete patio, and in-ground sprinkler system! Freshly painted exterior and newer garage door openers! This home is so inviting and well-loved by its owners. Nothing to do but move in!
Active
$499,950
8933 Woodstone St, Lenexa, KS 66219
4beds
2,560sqft
Single Family Residence
Built in 1984
9,101 Square Feet Lot
$-- Zestimate®
$195/sqft
$29/mo HOA
What's special
- 1 day |
- 1,005 |
- 42 |
Zillow last checked:
Listing updated:
Listed by:
Julie Blaufuss 913-481-4941,
Platinum Realty LLC
Source: Heartland MLS as distributed by MLS GRID,MLS#: 2632886
Facts & features
Interior
Bedrooms & bathrooms
- Bedrooms: 4
- Bathrooms: 3
- Full bathrooms: 2
- 1/2 bathrooms: 1
Primary bedroom
- Features: Ceiling Fan(s), Luxury Vinyl, Walk-In Closet(s)
- Level: Second
- Dimensions: 15 x 13
Bedroom 2
- Features: Ceiling Fan(s), Luxury Vinyl
- Level: Second
- Dimensions: 11 x 10
Bedroom 3
- Features: Carpet, Ceiling Fan(s), Walk-In Closet(s)
- Level: Second
- Dimensions: 16 x 11
Bedroom 4
- Features: Carpet, Ceiling Fan(s)
- Level: Second
- Dimensions: 13 x 11
Primary bathroom
- Features: Double Vanity, Luxury Vinyl, Shower Only
- Level: Second
Dining room
- Features: Wood Floor
- Level: First
- Dimensions: 11 x 11
Family room
- Features: Luxury Vinyl
- Level: Lower
- Dimensions: 26 x 20
Kitchen
- Features: Granite Counters, Pantry, Wood Floor
- Level: First
- Dimensions: 21 x 11
Living room
- Features: Fireplace, Wood Floor
- Level: First
- Dimensions: 23 x 13
Heating
- Forced Air
Cooling
- Electric
Appliances
- Included: Dishwasher, Disposal, Microwave, Refrigerator, Stainless Steel Appliance(s), Tankless Water Heater
- Laundry: Bedroom Level
Features
- Ceiling Fan(s), Pantry, Stained Cabinets, Walk-In Closet(s)
- Flooring: Carpet, Luxury Vinyl, Wood
- Doors: Storm Door(s)
- Windows: Thermal Windows
- Basement: Egress Window(s),Finished,Full,Sump Pump
- Number of fireplaces: 1
- Fireplace features: Gas Starter, Living Room
Interior area
- Total structure area: 2,560
- Total interior livable area: 2,560 sqft
- Finished area above ground: 2,142
- Finished area below ground: 418
Property
Parking
- Total spaces: 2
- Parking features: Attached
- Attached garage spaces: 2
Features
- Patio & porch: Patio
- Exterior features: Sat Dish Allowed
- Fencing: Privacy,Wood
Lot
- Size: 9,101 Square Feet
- Features: Cul-De-Sac
Details
- Additional structures: Shed(s)
- Parcel number: IP240000000036
Construction
Type & style
- Home type: SingleFamily
- Architectural style: Traditional
- Property subtype: Single Family Residence
Materials
- Frame
- Roof: Composition
Condition
- Year built: 1984
Utilities & green energy
- Sewer: Public Sewer
- Water: Public
Community & HOA
Community
- Subdivision: Country Hill West
HOA
- Has HOA: Yes
- Services included: Curbside Recycle, Trash
- HOA fee: $350 annually
Location
- Region: Lenexa
Financial & listing details
- Price per square foot: $195/sqft
- Tax assessed value: $449,800
- Annual tax amount: $5,659
- Date on market: 8/27/2026
- Listing terms: Cash,Conventional,FHA,VA Loan
- Ownership: Private
Estimated market value
Zestimate®
Not available
Estimated sales range
Not available
Rent Zestimate®
Not available
Price history
| Date | Event | Price |
|---|---|---|
| 8/27/2026 | Listed for sale | $499,950+56.2%$195/sqft |
Source: | ||
| 7/17/2020 | Sold | -- |
Source: | ||
| 6/1/2020 | Pending sale | $320,000$125/sqft |
Source: Advance Realty Group LLC #2215418 Report a problem | ||
| 5/14/2020 | Price change | $320,000-1.2%$125/sqft |
Source: Advance Realty Group LLC #2215418 Report a problem | ||
| 5/7/2020 | Price change | $324,000-0.2%$127/sqft |
Source: Advance Realty Group LLC #2215418 Report a problem | ||
| 4/30/2020 | Price change | $324,500-0.2%$127/sqft |
Source: Advance Realty Group LLC #2215418 Report a problem | ||
| 4/9/2020 | Listed for sale | $325,000$127/sqft |
Source: Advance Realty Group LLC #2215418 Report a problem | ||
Public tax history
| Year | Property taxes | Tax assessment |
|---|---|---|
| 2025 | $5,659 +5.9% | $51,727 +7.2% |
| 2024 | $5,342 +1.7% | $48,243 +3.4% |
| 2023 | $5,254 +8.6% | $46,679 +8.6% |
| 2022 | $4,839 | $42,964 +16% |
| 2021 | -- | $37,030 +20.9% |
| 2020 | $3,681 | $30,636 +5% |
| 2019 | -- | $29,175 -0.5% |
| 2018 | -- | $29,313 +9.7% |
| 2017 | $3,346 +0.9% | $26,726 +2.1% |
| 2016 | $3,318 +3% | $26,174 +2.3% |
| 2015 | $3,221 +7% | $25,587 +12.5% |
| 2013 | $3,011 +12.3% | $22,735 +1.6% |
| 2012 | $2,683 +3.9% | $22,367 |
| 2010 | $2,581 -5.3% | $22,367 -6.8% |
| 2009 | $2,725 -4.1% | $24,000 +0% |
| 2008 | $2,841 +0.1% | $23,998 -1.1% |
| 2007 | $2,839 +9.2% | $24,276 +2.8% |
| 2006 | $2,600 | $23,621 +2% |
| 2005 | -- | $23,149 |
Find assessor info on the county website
Monthly payment
Est. payment
Payment breakdown
Explore the cost of this home by adjusting the details. Changes won't be saved.Climate risks
Neighborhood: 66219
Nearby schools
GreatSchools rating
- 6/10Sunflower Elementary SchoolGrades: PK-6Distance: 0.4 mi
- 5/10Westridge Middle SchoolGrades: 7-8Distance: 2.5 mi
- 5/10Shawnee Mission West High SchoolGrades: 9-12Distance: 4 mi
Schools provided by the listing agent
- Elementary: Sunflower
- Middle: Westridge
- High: SM West
Source: Heartland MLS as distributed by MLS GRID. This data may not be complete. We recommend contacting the local school district to confirm school assignments for this home.
- $372,7004 bd2 ba1.9k sqft8937 Woodstone St, Lenexa, KS 66219Off Market
Save - $403,7003 bd2 ba1.5k sqft8929 Woodstone St, Lenexa, KS 66219Off Market
Save - $--4 bd3 ba1.8k sqft8943 Woodstone St, Lenexa, KS 66219Sold
Save 
- $425,5005 bd3 ba1.9k sqft8934 Woodstone St, Lenexa, KS 66219Off Market
Save - $329,2004 bd3 ba1.6k sqft8911 Country Hill Ct, Lenexa, KS 66215Off Market
Save - $470,8004 bd3 ba2.2k sqft8930 Woodstone St, Lenexa, KS 66219Off Market
Save - $406,6003 bd3 ba1.7k sqft8910 Country Hill Ct, Lenexa, KS 66215Off Market
Save - $450,4004 bd2 ba2.2k sqft8925 Woodstone St, Lenexa, KS 66219Off Market
Save
A local agent can set up tours, give advice and negotiate with sellers.