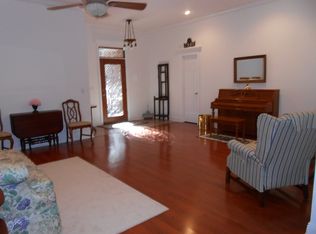
Beautifully renovated by Noble Builders, this meticulously maintained 3-bedroom, 2-bath Diamondhead classic is truly move-in ready. Situated on a spacious corner lot, the property features a side-entry garage and is framed by mature oak trees, offering both charm and curb appeal. The updated kitchen features brand-new cabinetry, granite countertops, and a full suite of GE Profile stainless steel appliances, including a French door refrigerator, microwave, and range with convection oven. A bright breakfast nook with a striking arched Palladian window and a counter-height island creates the perfect space for casual dining and entertaining. A convenient mudroom just off the kitchen leads to a two-car garage complete with built-in storage cabinetry. Inside, you'll find attractive tiled flooring in the entry and dining/office area, complemented by beautiful wood floors throughout the rest of the home. Fresh interior paint in a warm, neutral palette enhances the inviting atmosphere. The spacious Great Room features a vaulted ceiling, wood-burning fireplace, and double doors that open onto a patio with a retractable awning--ideal for indoor-outdoor living. The large primary suite offers refined details such as crown molding, a coffered ceiling, and a double picture window overlooking the private, fenced backyard. The ensuite bathroom has been beautifully updated, creating a relaxing retreat. A stylishly remodeled guest/family bath is conveniently located at the end of the hall. HOA dues (optional) provide access to a wide range of resort-style amenities, including swimming pools, golf, tennis, marina access, RV/boat storage, and dining discounts. Golf memberships are also available. Don't miss this exceptional opportunity to enjoy comfort, value, and resort-style living in the highly desirable coastal community of Diamondhead.
Closed
Price Unknown
89338 Diamondhead Dr E, Diamondhead, MS 39525
3beds
1,774sqft
Residential, Single Family Residence
Built in 1988
8,712 Square Feet Lot
$310,100 Zestimate®
$--/sqft
$1,953 Estimated rent
Home value
$310,100
$257,000 - $372,000
$1,953/mo
Zestimate® history
Owner options
List your home for rent
$1,953/mo
Rent Zestimate®
Find your next renter with Zillow Rental Manager. Plus, with online applications, you can quickly screen prospective tenants – for free.
$1,953/mo
Rent Zestimate®
Refinance and save
Refinancing to a lower rate could help reduce your monthly payments and save thousands over the life of the loan.
Explore your selling options
Work with a Zillow partner agent
Leverage their expertise and Zillow's premium Showcase listings to get your home seen by more buyers.
Get startedList with your own agent
Get your home in front of millions of buyers by listing it on Zillow.
Learn how to do itSell it yourself
Take full control of how buyers see your home on Zillow by listing For Sale by Owner (FSBO).
List your homeWhat's special
Two-car garageSide-entry garageSpacious corner lotPrivate fenced backyardBright breakfast nookSpacious great roomUpdated kitchen
Zillow last checked:
Listing updated:
Listed by:
Stace McDonald 504-451-2495,
Compass
Bought with:
Maria A Picolo, S44009
Century 21 Busch Realty Group
Source: MLS United,MLS#: 4143943
Facts & features
Interior
Bedrooms & bathrooms
- Bedrooms: 3
- Bathrooms: 2
- Full bathrooms: 2
Primary bedroom
- Level: Main
Bedroom
- Level: Main
Bedroom
- Level: Main
Primary bathroom
- Level: Main
Bathroom
- Level: Main
Dining room
- Level: Main
Great room
- Level: Main
Kitchen
- Level: Main
Laundry
- Level: Main
Other
- Description: Entry Hall
- Level: Main
Heating
- Central, Fireplace(s), Forced Air, Heat Pump
Cooling
- Ceiling Fan(s), Central Air, Electric
Appliances
- Included: Built-In Electric Range, Convection Oven, Microwave, Refrigerator, Self Cleaning Oven, Stainless Steel Appliance(s)
- Laundry: Inside, Laundry Room, Main Level, Sink, Washer Hookup
Features
- Breakfast Bar, Cathedral Ceiling(s), Ceiling Fan(s), Crown Molding, Double Vanity, Eat-in Kitchen, Entrance Foyer, Granite Counters, His and Hers Closets, Kitchen Island, Primary Downstairs, Tray Ceiling(s), Vaulted Ceiling(s), Walk-In Closet(s), Wired for Sound
- Flooring: Vinyl, Tile, Wood
- Doors: Insulated
- Windows: Aluminum Frames, Blinds, Double Pane Windows
- Has fireplace: Yes
- Fireplace features: Great Room, Masonry, Raised Hearth, Wood Burning
Interior area
- Total structure area: 1,774
- Total interior livable area: 1,774 sqft
Property
Parking
- Total spaces: 4
- Parking features: Attached, Driveway, Garage Faces Side, Inside Entrance, Storage, Concrete
- Attached garage spaces: 2
- Has uncovered spaces: Yes
Features
- Levels: One
- Stories: 1
- Patio & porch: Awning(s), Patio, Porch
- Exterior features: Awning(s), Private Entrance, Private Yard, Rain Gutters
- Fencing: Back Yard,Wood,Fenced
Lot
- Size: 8,712 Square Feet
- Features: City Lot, Corner Lot, Front Yard, Landscaped
Details
- Additional structures: Shed(s)
- Parcel number: 067j336107.000
Construction
Type & style
- Home type: SingleFamily
- Architectural style: Traditional
- Property subtype: Residential, Single Family Residence
Materials
- Vinyl, Brick
- Foundation: Slab
- Roof: Architectural Shingles
Condition
- Move In Ready
- New construction: No
- Year built: 1988
Utilities & green energy
- Sewer: Public Sewer
- Water: Public
- Utilities for property: Cable Available, Electricity Connected, Sewer Connected, Water Connected
Community & HOA
Community
- Features: Biking Trails, Clubhouse, Fitness Center, Golf, Health Club, Hiking/Walking Trails, Park, Playground, Pool, Restaurant, Sports Fields, Tennis Court(s), Other
- Security: Smoke Detector(s)
- Subdivision: Diamondhead
HOA
- Has HOA: Yes
- Services included: Maintenance Grounds, Management, Pool Service
Location
- Region: Diamondhead
Financial & listing details
- Tax assessed value: $113,720
- Annual tax amount: $1,418
- Date on market: 3/27/2026
- Electric utility on property: Yes
Price history
| Date | Event | Price |
|---|---|---|
| 5/15/2026 | Sold | -- |
Source: MLS United #4143943 Report a problem | ||
| 4/2/2026 | Pending sale | $329,000$185/sqft |
Source: MLS United #4143943 Report a problem | ||
| 3/27/2026 | Listed for sale | $329,000$185/sqft |
Source: MLS United #4143943 Report a problem | ||
Public tax history
| Year | Property taxes | Tax assessment |
|---|---|---|
| 2025 | $486 | $11,372 |
| 2024 | $486 +0.7% | $11,372 |
| 2023 | $483 0% | $11,372 |
| 2022 | $483 | $11,372 |
| 2021 | $483 | $11,372 |
| 2020 | $483 -5.9% | $11,372 |
| 2019 | $513 -57.5% | $11,372 |
| 2018 | $1,207 | $11,372 |
| 2017 | $1,207 +21.1% | $11,372 |
| 2016 | $997 | $11,372 +9.7% |
| 2015 | $997 +2% | $10,364 |
| 2014 | $977 +3.5% | $10,364 |
| 2013 | $944 -10.8% | $10,364 |
| 2012 | $1,057 +49.7% | $10,364 -11.2% |
| 2011 | $706 | $11,669 |
| 2010 | $706 +6.5% | $11,669 |
| 2009 | $663 -7.7% | $11,669 +4.5% |
| 2008 | $718 | $11,169 +6.5% |
| 2007 | -- | $10,490 +0.6% |
| 2006 | -- | $10,426 |
| 2005 | -- | $10,426 |
| 2004 | -- | $10,426 |
| 2003 | -- | $10,426 |
| 2002 | -- | $10,426 +14.3% |
| 2001 | -- | $9,119 +3.8% |
| 2000 | -- | $8,781 |
Find assessor info on the county website
Neighborhood: 39525
Nearby homes
- $361,0004 bd3 ba2.9k sqft79334 Diamondhead Dr E, Diamondhead, MS 39525Off Market
- $255,2003 bd1 ba2.2k sqft89340 Diamondhead Dr E, Diamondhead, MS 39525Off Market
- $233,1863 bd3 ba2.1k sqft892 Hanalei Pl, Diamondhead, MS 39525Off Market
- $339,8003 bd-- ba2.2k sqft89342 Diamondhead Dr E, Diamondhead, MS 39525Off Market
- $353,100-- sqft8910 Hanalei Pl, Diamondhead, MS 39525Off Market
- $250,9003 bd1 ba2.3k sqft8922 Hanalei Pl, Diamondhead, MS 39525Off Market
- $--3 bd2 ba1.8k sqft894 Hanalei Pl, Diamondhead, MS 39525Sold
- $218,9003 bd1 ba2.3k sqft79327 Diamondhead Dr E, Diamondhead, MS 39525Off Market
Nearby schools
GreatSchools rating
- 10/10East Hancock Elementary SchoolGrades: PK-5Distance: 3.3 mi
- 6/10Hancock Middle SchoolGrades: 6-8Distance: 6.1 mi
- 8/10Hancock High SchoolGrades: 9-12Distance: 6.3 mi
Sell for more on Zillow
Get a Zillow Showcase℠ listing at no additional cost and you could sell for .
$310,100
2% more
+$6,202
With Zillow Showcase(estimated)
$316,302
Sell for more on Zillow
Get a Zillow Showcase℠ listing at no additional cost and you could sell for .
$310,100
2% more
+$6,202
With Zillow Showcase(estimated)
$316,302
- Mississippi
- Hancock County
- Diamondhead
- 39525
- 89338 Diamondhead Dr E
