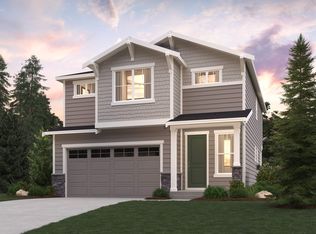
Meet the Stella at Heritage Heights – a cozy, well-designed home that blends comfort and functionality. The main floor features an open-concept layout with a spacious great room, dining area, and a kitchen with a large island and walk-in pantry — perfect for everyday living and entertaining. Upstairs offers a flexible bonus room, four bedrooms all with walk-in closets, and a convenient laundry room. The private primary suite includes a dual-sink vanity ,bath tub, and spa-inspired bathroom. With a great layout and inviting feel, the Stella is a home you’ll love coming back to every day. Buyer's Broker must accompany &/or register Buyer at 1st visit..
Pending
Listed by: BMC Realty Advisors Inc • Linae Lloyd
$619,990
8934 126th Street Ct E, Puyallup, WA 98375
4beds
1,914sqft
Single Family Residence
Built in 2026
3,659 Square Feet Lot
$-- Zestimate®
$324/sqft
$25/mo HOA
What's special
Flexible bonus roomPrivate primary suiteDual-sink vanitySpa-inspired bathroomConvenient laundry roomWalk-in pantryDining area
- 57 days |
- 2 |
- 0 |
Zillow last checked:
Listing updated:
Listed by:
Linae Lloyd,
BMC Realty Advisors Inc,
Cassandra Cutler,
BMC Realty Advisors Inc
Source: NWMLS as distributed by MLS GRID,MLS#: 2542327
Facts & features
Interior
Bedrooms & bathrooms
- Bedrooms: 4
- Bathrooms: 3
- Full bathrooms: 2
- 1/2 bathrooms: 1
- Main level bathrooms: 1
Primary bedroom
- Description: Ensuite bathroom, walk-in closet
- Level: Second
Bedroom
- Description: Walk-in closet
- Level: Second
Bedroom
- Level: Second
Bedroom
- Level: Second
Bathroom full
- Description: Dual sinks, separate shower and tub, walk-in shower
- Level: Second
Bathroom full
- Description: Shower tub combo
- Level: Second
Other
- Level: Main
Bonus room
- Description: Loft
- Level: Second
Dining room
- Description: Off kitchen
- Level: Main
Kitchen with eating space
- Description: Quarts Counter tops, island, pantry
- Level: Main
Living room
- Description: Open floor plan
- Level: Main
Utility room
- Description: Laundry
- Level: Second
Heating
- Fireplace, Forced Air, Heat Pump, Electric
Cooling
- Forced Air, Heat Pump
Appliances
- Included: Dishwasher, Disposal, Microwave, Stove(s)/Range(s), Dishwasher(s), Garbage Disposal, Microwave(s)
Features
- Bath Off Primary, Dining Room, Loft, Pantry
- Flooring: Vinyl Plank, Carpet
- Basement: None
- Number of fireplaces: 1
- Fireplace features: Electric, Main Level: 1, Fireplace
Interior area
- Total structure area: 1,914
- Total interior livable area: 1,914 sqft
Property
Parking
- Total spaces: 2
- Parking features: Attached Garage
- Has attached garage: Yes
- Covered spaces: 2
Features
- Levels: Two
- Stories: 2
- Patio & porch: Bath Off Primary, Dining Room, Fireplace, Loft, Pantry, Walk-In Closet(s)
- Pool features: Community
- Has view: Yes
- View description: See Remarks
Lot
- Size: 3,659 Square Feet
- Features: Cable TV, Electric Car Charging
- Topography: Level
Details
- Parcel number: 6027960860
- Zoning description: Jurisdiction: City
- Special conditions: Standard
Construction
Type & style
- Home type: SingleFamily
- Architectural style: 2 Story
- Property subtype: Single Family Residence
Materials
- Cement Planked, Stone, Cement Plank
- Foundation: Poured Concrete
- Roof: Composition
Condition
- Under Construction
- New construction: Yes
- Year built: 2026
- Major remodel year: 2026
Details
- Builder name: Century Communities
Utilities & green energy
- Sewer: Sewer Connected
- Water: Public
Community & HOA
Community
- Features: CCRs
- Subdivision: Puyallup
HOA
- Services included: Common Area Maintenance
- HOA fee: $25 monthly
Location
- Region: Puyallup
Financial & listing details
- Price per square foot: $324/sqft
- Date on market: 6/21/2026
- Cumulative days on market: 55 days
- Listing terms: Conventional,FHA,VA Loan
- Inclusions: Dishwasher(s), Garbage Disposal, Microwave(s), Stove(s)/Range(s)
Estimated market value
Not available
Estimated sales range
Not available
Not available
Price history
| Date | Event | Price |
|---|---|---|
| 6/29/2026 | Pending sale | $619,990$324/sqft |
Source:  NWMLS as distributed by MLS GRID #2542327 Report a problem NWMLS as distributed by MLS GRID #2542327 Report a problem | ||
| 6/19/2026 | Listed for sale | $619,990$324/sqft |
Source: NWMLS as distributed by MLS GRID #2542327 Report a problem | ||
Public tax history
Tax history is unavailable.
Monthly payment
Est. payment
Payment breakdown
Explore the cost of this home by adjusting the details. Changes won't be saved.Climate risks
Neighborhood: 98375
Nearby schools
GreatSchools rating
- 6/10Edward Zeiger Elementary SchoolGrades: PK-6Distance: 0.3 mi
- 5/10Ballou Jr High SchoolGrades: 7-9Distance: 1 mi
- 5/10Gov John Rogers High SchoolGrades: 9-12Distance: 0.3 mi
Schools provided by the listing agent
- Elementary: Edward Zeiger Elem
- Middle: Ballou Jnr High
- High: Gov John Rogers Hs
Source: NWMLS as distributed by MLS GRID. This data may not be complete. We recommend contacting the local school district to confirm school assignments for this home.
- $599,6004 bd3 ba1.9k sqft8921 126th Street Ct E, Puyallup, WA 98373Off Market
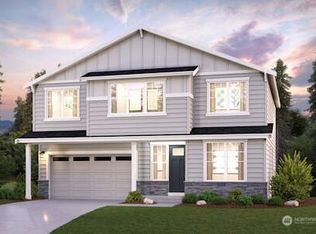
- $699,9905 bd3 ba2.4k sqft8930 126th Street Ct E, Puyallup, WA 98374Pending
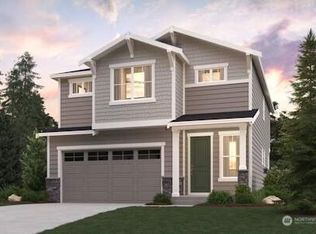
- $599,9904 bd3 ba1.9k sqft8921 126th Street Ct E, Puyallup, WA 98375Sold
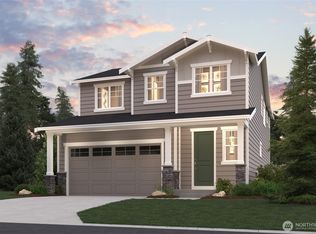
- $665,0005 bd3 ba2.5k sqft8901 126th Street Ct E, Puyallup, WA 98373Sold
- $699,9905 bd3 ba2.5k sqft8925 126th Street Ct E, Puyallup, WA 98373Pending
- $655,0005 bd3 ba2.7k sqft8926 126th Street Ct E, Puyallup, WA 98373Sold
- $686,0384 bd3 ba2.3k sqft8922 126th St E, Puyallup, WA 98373Sold
- $694,9905 bd3 ba2.4k sqft8912 126th Street Ct E, Puyallup, WA 98373New Construction
A local agent can set up tours, give advice and negotiate with sellers.
Similar homes
- $619,9904 bd3 ba1.9k sqftHeritage Heights, Puyallup, WA 98373Active
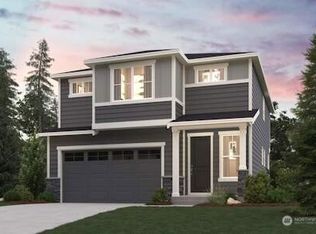 NWMLS as distributed by MLS GRID
 - $684,9904 bd3 ba2.3k sqftHeritage Heights, Puyallup, WA 98373Active
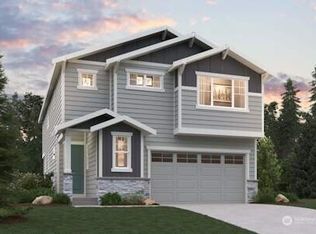 NWMLS as distributed by MLS GRID
 - $599,9903 bd3 ba1.5k sqftHeritage Heights, Puyallup, WA 98373Active
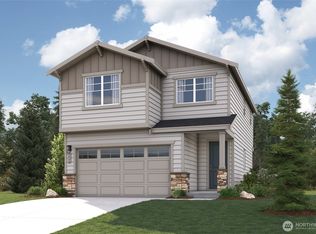 NWMLS as distributed by MLS GRID
 - $724,9905 bd3 ba2.7k sqftHeritage Heights, Puyallup, WA 98373Active
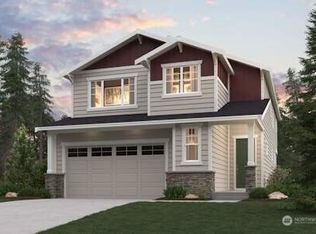 NWMLS as distributed by MLS GRID
 - $649,9905 bd3 ba2.5k sqftHeritage Heights, Puyallup, WA 98373ActiveNWMLS as distributed by MLS GRID
- $704,9904 bd3 ba2.3k sqftHeritage Heights, Puyallup, WA 98373ActiveNWMLS as distributed by MLS GRID
- $549,9004 bd4 ba1.6k sqftMeadow Brook, Puyallup, WA 98375ActiveNWMLS as distributed by MLS GRID
- $760,0005 bd3 ba2.7k sqftHeritage Heights, Puyallup, WA 98373ActiveMLS ID #2548346, Linae Lloyd. NWMLS as distributed by MLS GRID
- $625,0004 bd3 ba2.1k sqftRyncarz, Spanaway, WA 98387ActiveMLS ID #2568009, Christina Anne Peterson. NWMLS as distributed by MLS GRID
- from $614,9504 bd3 ba2.7k sqftPlan 2745 Plan, Sunrise Heights, Puyallup, WA 98375New ConstructionKB Home
- $719,9005 bd4 ba2.5k sqftMeadow Brook, Puyallup, WA 98375ActiveNWMLS as distributed by MLS GRID
- from $654,9504 bd3 ba2.2k sqftBirch II Plan, Uplands : Manor Collection, Puyallup, WA 98374New ConstructionLennar Homes
- from $647,8004 bd3 ba2.5k sqftThe Camden Plan, The Landing at Spanaway Lake, Spanaway, WA 98387New ConstructionSoundbuilt Homes
- from $659,9904 bd3 ba2.3k sqftBennett Plan, Uplands, Puyallup, WA 98374New ConstructionCentury Communities
- from $574,9503 bd3 ba2.3k sqftPlan 2350 Plan, Sunrise Heights, Puyallup, WA 98375New ConstructionKB Home
- from $579,9005 bd3 ba1.8k sqftFig Plan, Heritage Gardens, Tacoma, WA 98404New ConstructionLGI Homes
- from $559,9503 bd2 ba1.6k sqftPlan 1630 Plan, Liberty Ridge at Sunrise, Puyallup, WA 98375New ConstructionKB Home
- from $594,9903 bd2 ba1.6k sqftEverett Plan, Uplands, Puyallup, WA 98374New ConstructionCentury Communities
- $614,9504 bd3 ba2.7k sqftSunset Ridge, Spanaway, WA 98387ActiveMLS ID #2519503, Emily Whitney. NWMLS as distributed by MLS GRID
- $619,9504 bd2 ba2.4k sqftSunset Ridge, Spanaway, WA 98387ActiveMLS ID #2517266, Emily Whitney. NWMLS as distributed by MLS GRID
