Fantastic opportunity to own a Sprawling ranch home. Nearly 2500+ total sqft of finished space on 2 levels!! 6 TOTAL bedrooms and 3 full baths that are ALL renovated!! TONS of upgrades in this home from top to bottom! OPEN Concept ranch home in a gorgeous location. East Facing home with incredible sunlight morning AND evening throughout the year! BRAND NEW ROOF installed in 2021!! Main level freshly painted with modern colors. Windows were all changed in 2012/2013. Beautifully finished hardwood floors and recessed can lights. Upgraded light fixtures. Upgraded kitchen with white cabinets, stainless steel appliances and hard counter tops. Bathrooms fully GUT renovated with high end material in 2022. STUNNING model house caliber bathroom with marble, stone and so much more. WOW. NO carpets in the entire house. All Hardwood floors on the main level. Basement is tiled. 6 total bedrooms - 3 bedrooms on the main level and 3 full bedrooms in the basement level. Furnace - 2017. ROOF 2021. Too many updates to list. LARGE backyard with a huge concrete patio. Home has a side driveway for parking. Garage can be added in the backyard with 2 way access. Low taxes for the size and space. EASY EASY access to the city, shopping, grocery and EVERYTHING Evanston, Skokie AND Chicago have to offer. Walking distance to public transit. GREAT WELL MAINTAINED HOME.
Closed
$505,000
8934 Central Park Ave, Evanston, IL 60203
6beds
1,470sqft
Single Family Residence
Built in 1957
8,816 Square Feet Lot
$629,900 Zestimate®
$344/sqft
$5,671 Estimated rent
Home value
$629,900
$592,000 - $674,000
$5,671/mo
Zestimate® history
Owner options
List your home for rent
$5,671/mo
Rent Zestimate®
Find your next renter with Zillow Rental Manager. Plus, with online applications, you can quickly screen prospective tenants – for free.
$5,671/mo
Rent Zestimate®
Refinance and save
$3,620/mo
Est. payment
Refinancing to a lower rate could help reduce your monthly payments and save thousands over the life of the loan.
$3,620/mo
Est. payment
Explore your selling options
Work with a Zillow partner agent
Leverage their expertise and Zillow's premium Showcase listings to get your home seen by more buyers.
Get startedList with your own agent
Get your home in front of millions of buyers by listing it on Zillow.
Learn how to do itSell it yourself
Take full control of how buyers see your home on Zillow by listing For Sale by Owner (FSBO).
List your homeWhat's special
Open concept ranch homeFreshly paintedBeautifully finished hardwood floorsLarge backyardHardwood floorsUpgraded kitchenWhite cabinets
Zillow last checked:
Listing updated:
Listed by:
Abhijit Leekha 630-283-2111,
Property Economics Inc.
Bought with:
Esther Kapetansky
Coldwell Banker Realty
Source: MRED as distributed by MLS GRID,MLS#: 11906925
Facts & features
Interior
Bedrooms & bathrooms
- Bedrooms: 6
- Bathrooms: 3
- Full bathrooms: 3
Rooms
- Room types: Bedroom 5, Bedroom 6, Family Room, Foyer, Walk In Closet
Primary bedroom
- Features: Flooring (Hardwood), Bathroom (Full)
- Level: Main
- Area: 224 Square Feet
- Dimensions: 16X14
Bedroom 2
- Features: Flooring (Hardwood)
- Level: Main
- Area: 132 Square Feet
- Dimensions: 12X11
Bedroom 3
- Features: Flooring (Hardwood)
- Level: Main
- Area: 130 Square Feet
- Dimensions: 13X10
Bedroom 4
- Features: Flooring (Ceramic Tile)
- Level: Basement
- Area: 210 Square Feet
- Dimensions: 15X14
Bedroom 5
- Features: Flooring (Ceramic Tile)
- Level: Basement
- Area: 130 Square Feet
- Dimensions: 13X10
Bedroom 6
- Features: Flooring (Ceramic Tile)
- Level: Basement
- Area: 120 Square Feet
- Dimensions: 12X10
Dining room
- Features: Flooring (Hardwood)
- Level: Main
- Area: 156 Square Feet
- Dimensions: 13X12
Family room
- Features: Flooring (Ceramic Tile)
- Level: Basement
- Area: 182 Square Feet
- Dimensions: 14X13
Other
- Features: Flooring (Ceramic Tile)
- Level: Basement
- Area: 140 Square Feet
- Dimensions: 14X10
Foyer
- Features: Flooring (Ceramic Tile)
- Level: Main
- Area: 60 Square Feet
- Dimensions: 10X6
Kitchen
- Features: Kitchen (Eating Area-Breakfast Bar), Flooring (Ceramic Tile)
- Level: Main
- Area: 192 Square Feet
- Dimensions: 16X12
Laundry
- Features: Flooring (Carpet)
- Level: Basement
- Area: 182 Square Feet
- Dimensions: 14X13
Living room
- Features: Flooring (Hardwood)
- Level: Main
- Area: 195 Square Feet
- Dimensions: 15X13
Walk in closet
- Features: Flooring (Hardwood)
- Level: Main
- Area: 15 Square Feet
- Dimensions: 5X3
Heating
- Natural Gas, Forced Air
Cooling
- Central Air
Appliances
- Included: Range, Dishwasher, Refrigerator, Washer, Dryer, Disposal, Range Hood
- Laundry: In Unit
Features
- Flooring: Hardwood
- Basement: Finished,Full
Interior area
- Total structure area: 2,840
- Total interior livable area: 1,470 sqft
- Finished area below ground: 1,200
Property
Parking
- Total spaces: 2
- Parking features: Concrete, Side Driveway, Driveway, On Site, Owned
- Has uncovered spaces: Yes
Accessibility
- Accessibility features: No Disability Access
Features
- Patio & porch: Patio
- Fencing: Fenced
Lot
- Size: 8,816 Square Feet
- Dimensions: 58X155X66X125
Details
- Additional structures: Shed(s)
- Parcel number: 10144150130000
- Special conditions: None
- Other equipment: Ceiling Fan(s), Sump Pump
Construction
Type & style
- Home type: SingleFamily
- Architectural style: Ranch
- Property subtype: Single Family Residence
Materials
- Brick
- Foundation: Concrete Perimeter
- Roof: Asphalt
Condition
- New construction: No
- Year built: 1957
- Major remodel year: 2022
Utilities & green energy
- Electric: Circuit Breakers, 100 Amp Service
- Sewer: Public Sewer
- Water: Public
Community & HOA
Community
- Features: Park, Sidewalks, Street Lights, Street Paved
- Security: Carbon Monoxide Detector(s)
HOA
- Services included: None
Location
- Region: Evanston
Financial & listing details
- Price per square foot: $344/sqft
- Tax assessed value: $401,560
- Annual tax amount: $6,970
- Date on market: 1/2/2024
- Listing terms: Conventional
- Ownership: Fee Simple
Price history
| Date | Event | Price |
|---|---|---|
| 5/10/2024 | Sold | $505,000-2.9%$344/sqft |
Source:  MRED as distributed by MLS GRID #11906925 Report a problem MRED as distributed by MLS GRID #11906925 Report a problem | ||
| 4/3/2024 | Contingent | $519,900$354/sqft |
Source: MRED as distributed by MLS GRID #11906925 Report a problem | ||
| 4/1/2024 | Price change | $519,900-0.8%$354/sqft |
Source: MRED as distributed by MLS GRID #11906925 Report a problem | ||
| 3/24/2024 | Price change | $523,9000%$356/sqft |
Source: MRED as distributed by MLS GRID #11906925 Report a problem | ||
| 3/1/2024 | Price change | $524,000-0.9%$356/sqft |
Source: MRED as distributed by MLS GRID #11906925 Report a problem | ||
| 2/12/2024 | Price change | $529,000-1.9%$360/sqft |
Source: MRED as distributed by MLS GRID #11906925 Report a problem | ||
| 1/25/2024 | Price change | $539,000-0.9%$367/sqft |
Source: MRED as distributed by MLS GRID #11906925 Report a problem | ||
| 1/11/2024 | Price change | $544,000-0.9%$370/sqft |
Source: MRED as distributed by MLS GRID #11906925 Report a problem | ||
| 1/2/2024 | Listed for sale | $549,000$373/sqft |
Source: MRED as distributed by MLS GRID #11906925 Report a problem | ||
| 12/22/2023 | Listing removed | -- |
Source: Zillow Rentals Report a problem | ||
| 11/8/2023 | Price change | $3,200-11.1%$2/sqft |
Source: Zillow Rentals Report a problem | ||
| 10/27/2023 | Price change | $3,600-5.3%$2/sqft |
Source: Zillow Rentals Report a problem | ||
| 10/19/2023 | Price change | $3,800-4.8%$3/sqft |
Source: Zillow Rentals Report a problem | ||
| 10/12/2023 | Listed for rent | $3,990$3/sqft |
Source: Zillow Rentals Report a problem | ||
| 10/12/2023 | Listing removed | -- |
Source: MRED as distributed by MLS GRID #11881615 Report a problem | ||
| 9/12/2023 | Listed for sale | $549,000-0.2%$373/sqft |
Source: MRED as distributed by MLS GRID #11881615 Report a problem | ||
| 9/9/2023 | Listing removed | -- |
Source: MRED as distributed by MLS GRID #11869313 Report a problem | ||
| 8/26/2023 | Listed for sale | $549,900+42.8%$374/sqft |
Source: MRED as distributed by MLS GRID #11869313 Report a problem | ||
| 8/25/2020 | Listing removed | $385,000$262/sqft |
Source: Coldwell Banker Realty #10746836 Report a problem | ||
| 8/6/2020 | Pending sale | $385,000$262/sqft |
Source: Coldwell Banker Realty #10746836 Report a problem | ||
| 7/7/2020 | Price change | $385,000-3.5%$262/sqft |
Source: Coldwell Banker Realty #10746836 Report a problem | ||
| 6/14/2020 | Listed for sale | $399,000+99.5%$271/sqft |
Source: Coldwell Banker Realty #10746836 Report a problem | ||
| 3/11/2011 | Sold | $200,000-44.4%$136/sqft |
Source: Public Record Report a problem | ||
| 1/21/2003 | Sold | $360,000+84.6%$245/sqft |
Source: Public Record Report a problem | ||
| 1/16/2001 | Sold | $195,000$133/sqft |
Source: Public Record Report a problem | ||
| 9/2/1998 | Sold | $195,000+8.3%$133/sqft |
Source: Public Record Report a problem | ||
| 8/12/1996 | Sold | $180,000$122/sqft |
Source: Public Record Report a problem | ||
Public tax history
| Year | Property taxes | Tax assessment |
|---|---|---|
| 2024 | $9,095 +3.8% | $40,156 +0% |
| 2023 | $8,763 +4.5% | $40,155 |
| 2022 | $8,388 +20.3% | $40,155 +33.6% |
| 2021 | $6,971 +0.7% | $30,054 |
| 2020 | $6,920 +1.4% | $30,054 -9% |
| 2019 | $6,823 -12.5% | $33,027 +2.4% |
| 2018 | $7,801 -8.6% | $32,267 |
| 2017 | $8,532 +5.5% | $32,267 |
| 2016 | $8,086 +8.7% | $32,267 +14.9% |
| 2015 | $7,438 +1.1% | $28,090 |
| 2014 | $7,357 +1.1% | $28,090 |
| 2013 | $7,274 +11% | $28,090 +1.1% |
| 2012 | $6,555 +5% | $27,794 |
| 2011 | $6,243 -8% | $27,794 -7.8% |
| 2010 | $6,782 -17.7% | $30,131 -23.7% |
| 2009 | $8,244 -3.8% | $39,506 -12% |
| 2008 | $8,569 +3.2% | $44,894 |
| 2007 | $8,305 +18.4% | $44,894 +33.5% |
| 2006 | $7,014 +2.1% | $33,619 |
| 2005 | $6,869 +2.2% | $33,619 |
| 2004 | $6,720 +30.2% | $33,619 +42.8% |
| 2003 | $5,160 +2.7% | $23,550 |
| 2002 | $5,023 +2.9% | $23,550 |
| 2001 | $4,882 +2% | $23,550 +13.9% |
| 2000 | $4,788 +1.4% | $20,669 |
| 1999 | $4,724 | $20,669 |
Find assessor info on the county website
Neighborhood: 60203
Nearby homes
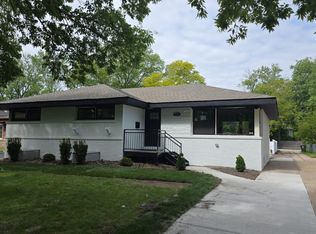
- $726,5004 bd3 ba2.9k sqft8928 Central Park Ave, Evanston, IL 60203Sold
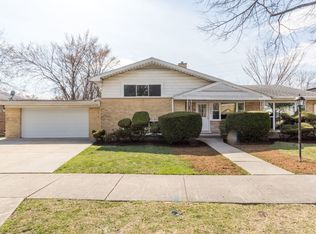
- $745,3004 bd3 ba2.5k sqft8944 Central Park Ave, Evanston, IL 60203Off Market
- $3,340405 Square Feet5309 E Prairie Rd, Evanston, IL 60203Off Market
- $378,1004 bd1 ba1.6k sqft8922 Central Park Ave, Evanston, IL 60203Off Market
- $378,1004 bd1 ba1.6k sqft8922 Central Park Ave, Evanston, IL 60203Off Market
- $550,1003 bd2 ba1.2k sqft8916 Central Park Ave, Evanston, IL 60203Off Market
- $618,8003 bd3 ba1.9k sqft8950 Central Park Ave, Evanston, IL 60203Off Market
- $581,5004 bd2 ba2.1k sqft8914 Central Park Ave, Evanston, IL 60203Off Market
Nearby schools
GreatSchools rating
- 7/10Walker Elementary SchoolGrades: K-5Distance: 0.3 mi
- 8/10Chute Middle SchoolGrades: 6-8Distance: 1.7 mi
- 7/10Evanston Twp High SchoolGrades: 9-12Distance: 0.9 mi
Schools provided by the listing agent
- Elementary: Walker Elementary School
- Middle: Chute Middle School
- High: Evanston Twp High School
- District: 65
Source: MRED as distributed by MLS GRID. This data may not be complete. We recommend contacting the local school district to confirm school assignments for this home.
Get a cash offer in 3 minutes
Find out how much your home could sell for in as little as 3 minutes with a no-obligation cash offer.
Estimated market value
$629,900
Get a cash offer in 3 minutes
Find out how much your home could sell for in as little as 3 minutes with a no-obligation cash offer.
Estimated market value
$629,900
- Illinois
- Cook County
- Evanston
- 60203
- 8934 Central Park Ave
Nearby cities
Nearby neighborhoods
Nearby zip codes
Other Evanston Topics
