Skip main navigation
Sold for $750,000
  • $750,000

    8934 Chesterfield Drive NW, Calabash, NC 28467

    4beds
    2,934sqft
    Single Family Residence
    Built in 2022
    0.42 Acres Lot
    $747,000 Zestimate®
    $256/sqft
    $2,958 Estimated rent

    Home value

    $747,000

    $710,000 - $784,000

    $2,958/mo

    Zestimate® history
    Loading
    Loading...

    Owner options

    List your home for rent

    $2,958/mo

    Rent Zestimate®

    Find your next renter with Zillow Rental Manager. Plus, with online applications, you can quickly screen prospective tenants – for free.

    Learn more

    $2,958/mo

    Rent Zestimate®

    Refinance and save

    $5,591/mo

    Est. payment

    Refinancing to a lower rate could help reduce your monthly payments and save thousands over the life of the loan.

    See today's rates

    $5,591/mo

    Est. payment

    Explore your selling options

    Work with a Zillow partner agent

    Leverage their expertise and Zillow's premium Showcase listings to get your home seen by more buyers.

    Get started

    List with your own agent

    Get your home in front of millions of buyers by listing it on Zillow.

    Learn how to do it

    Sell it yourself

    Take full control of how buyers see your home on Zillow by listing For Sale by Owner (FSBO).

    List your home

    What's special

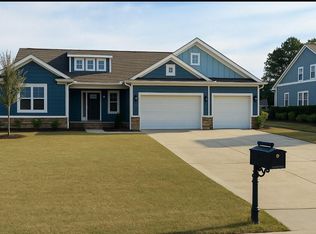
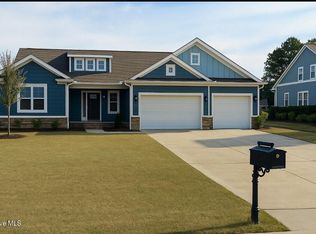
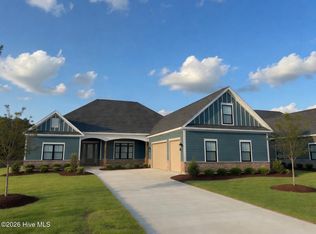
    Welcome home to this one-of-a-kind Craftsman-style masterpiece where artisan craftsmanship, refined luxury, and serene pond views come together in the heart of the prestigious Brunswick Plantation. Perfectly situated on a tranquil pond-front lot, this custom-built Fox Homes residence offers four spacious bedrooms and four bathrooms, three of which are ensuites, along with a true three-car garage. The exterior is designed to impress with brick accents, James Hardie board and batten siding, metal accent roofing, and architectural shingles. Inside, soaring ceilings, luxury vinyl plank flooring, and exquisite architectural details such as wood beams, tray ceilings, a stacked-stone gas fireplace, and extensive crown molding create a timeless and elegant atmosphere. The chef's kitchen features Cambria quartz countertops with a full-height backsplash including a pot filler, an Elkay undermount sink, a Bespoke Samsung appliance package, café-style drawer microwave, and three handcrafted pendant lights created by UK ceramic artist Mary Rose Young. For peace of mind and a healthier lifestyle, this home is equipped with a whole-house Kinetico water filtration system, UV light purification, a water softener, reverse osmosis filtration at the kitchen sink, and a PFAS filter for the refrigerator water line. The primary suite offers dual walk-in closets, granite vanities, a soaking tub, and a custom-tiled shower with seamless glass door. Enjoy outdoor living on the screened porch or patio taking in the views of the beautiful pond and woods beyond. Enjoy all that Brunswick Plantation has to offer including pools, clubhouse, pickleball and tennis courts, walking trails and so much more. When only the best will do, this home delivers. Schedule your showing today and come see all this home has to offer!

    Zillow last checked:

    Listing updated:

    Listed by:

    Lesa B. Cala 848-248-0197,

    Weichert Realtors Southern-Coast

    Bought with:

    Anna L Bruton, 329382

    REAL Broker LLC

    Source: Hive MLS,MLS#: 100523904MLS LogoOriginating MLS: Brunswick County Association of Realtors

    Facts & features

    Interior

    Bedrooms & bathrooms
    • Bedrooms: 4
    • Bathrooms: 4
    • Full bathrooms: 4
    Rooms
    • Room types: Master Bedroom, Bedroom 1, Bedroom 2, Bedroom 3, Living Room, Dining Room
    Primary bedroom
    • Level: First
    • Dimensions: 16.5 x 13.6
    Bedroom 1
    • Level: First
    • Dimensions: 19.5 x 11.11
    Bedroom 2
    • Level: First
    • Dimensions: 11.1 x 11.11
    Bedroom 3
    • Level: Second
    • Dimensions: 36.4 x 23
    Kitchen
    • Level: First
    • Dimensions: 18.11 x 12.11
    Living room
    • Level: First
    • Dimensions: 21.6 x 15.11
    Heating
    • Fireplace(s), Electric, Heat Pump, Zoned
    Cooling
    • Central Air
    Appliances
    • Included: Gas Oven, Built-In Microwave, See Remarks, Water Softener, Washer, Refrigerator, Dryer, Disposal, Dishwasher, ENERGY STAR Qualified Appliances, Tankless Water Heater
    • Laundry: Dryer Hookup, Washer Hookup, In Hall, Laundry Room
    Features
    • Master Downstairs, Walk-in Closet(s), Tray Ceiling(s), High Ceilings, Entrance Foyer, Solid Surface, Kitchen Island, Ceiling Fan(s), Pantry, Walk-in Shower, Blinds/Shades, Gas Log, Walk-In Closet(s)
    • Flooring: LVT/LVP, Tile
    • Basement: None
    • Attic: Floored,Walk-In
    • Has fireplace: Yes
    • Fireplace features: Gas Log
    Interior area
    • Total structure area: 2,934
    • Total interior livable area: 2,934 sqft

    Property

    Parking
    • Total spaces: 3
    • Parking features: Attached, Additional Parking, Concrete, Garage Door Opener, Lighted
    • Attached garage spaces: 3
    Features
    • Levels: One and One Half
    • Stories: 2
    • Patio & porch: Covered, Patio, Porch, Screened
    • Exterior features: Irrigation System, Gas Log
    • Pool features: None
    • Fencing: None
    • Has view: Yes
    • View description: Lake, Pond
    • Has water view: Yes
    • Water view: Lake,Pond
    • Waterfront features: None, Pond
    • Frontage type: Pond Front
    Lot
    • Size: 0.42 Acres
    • Dimensions: 91 x 202 x 96 x 193
    • Features: Level
    Details
    • Parcel number: 209dc032
    • Zoning: Co-Sbr-6000
    • Special conditions: Standard

    Construction

    Type & style
    • Home type: SingleFamily
    • Property subtype: Single Family Residence
    Materials
    • Brick Veneer, Fiber Cement, Wood Frame
    • Foundation: Raised
    • Roof: Architectural Shingle
    Condition
    • New construction: No
    • Year built: 2022

    Utilities & green energy

    • Sewer: Public Sewer
    • Water: Public
    • Utilities for property: Cable Available, Sewer Available, Underground Utilities, Water Available
    Green energy
    • Energy efficient items: Lighting
    • Water conservation: Water-Smart Landscaping

    Community & HOA

    Community
    • Security: Smoke Detector(s)
    • Subdivision: Brunswick Plantation
    HOA
    • Has HOA: Yes
    • Amenities included: Clubhouse, Pool, Fitness Center, Gated, Golf Course, Indoor Pool, Jogging Path, Meeting Room, Party Room, Pickleball, Restaurant, Security, Tennis Court(s), Trail(s), Trash
    • HOA fee: $1,176 annually
    • HOA name: Waccamaw Management
    • HOA phone: 843-237-9551
    Location
    • Region: Chesterfield Dr Nw

    Financial & listing details

    • Price per square foot: $256/sqft
    • Tax assessed value: $530,960
    • Annual tax amount: $2,216
    • Date on market: 8/8/2025
    • Cumulative days on market: 340 days
    • Listing agreement: Exclusive Right To Sell
    • Listing terms: Cash,Conventional,FHA,VA Loan
    • Road surface type: Paved

    Price history

    DateEventPrice
    4/22/2026Sold$750,000-2.8%$256/sqft
    Source: Hive MLS #100523904 Report a problem
    2/23/2026Contingent$771,700$263/sqft
    Source: CCAR #2519292 Report a problem
    11/11/2025Price change$771,700-1%$263/sqft
    Source: Hive MLS #100523904 Report a problem
    9/24/2025Price change$779,500-1.2%$266/sqft
    Source: Hive MLS #100523904 Report a problem
    8/8/2025Listed for sale$789,000$269/sqft
    Source: Hive MLS #100523904 Report a problem
    7/22/2025Listing removed$789,000$269/sqft
    Source: Hive MLS #100491339 Report a problem
    6/1/2025Price change$789,000-1.3%$269/sqft
    Source: Hive MLS #100491339 Report a problem
    4/18/2025Price change$799,000-2%$272/sqft
    Source: Hive MLS #100491339 Report a problem
    2/28/2025Listed for sale$815,000+14%$278/sqft
    Source: Hive MLS #100491339 Report a problem
    8/19/2022Sold$715,000+2.2%$244/sqft
    Source: Public Record Report a problem
    7/6/2022Pending sale$699,900$239/sqft
    Source: Hive MLS #100337055 Report a problem
    7/3/2022Listed for sale$699,900+1117.2%$239/sqft
    Source: Hive MLS #100337055 Report a problem
    12/16/2021Sold$57,500$20/sqft
    Source: Public Record Report a problem

    Public tax history

    YearProperty taxesTax assessment
    2025$2,216 $530,960
    2024$2,216 $530,960
    2023$2,216 +935.5%$530,960 +1227.4%
    2022$214 $40,000
    2021$214 +2.1%$40,000
    2020$210 $40,000
    2019$210 -24.9%$40,000 -27.3%
    2018$279 +0.9%$55,000
    2017$277 $55,000
    2016$277 $55,000
    2015$277 $55,000
    2010-- --
    2009-- --
    2008-- --
    Find assessor info on the county website

    Neighborhood: 28467

    Nearby schools

    GreatSchools rating
    Schools provided by the listing agent
    • Elementary: Jessie Mae Monroe Elementary
    • Middle: Shallotte Middle
    • High: West Brunswick

    Source: Hive MLS. This data may not be complete. We recommend contacting the local school district to confirm school assignments for this home.

    Get a cash offer in 3 minutes
    Find out how much your home could sell for in as little as 3 minutes with a no-obligation cash offer.
    Estimated market value
    $747,000
    Get a cash offer in 3 minutes
    Find out how much your home could sell for in as little as 3 minutes with a no-obligation cash offer.
    Estimated market value
    $747,000