Skip main navigation
Sold for $499,000
  • $499,000

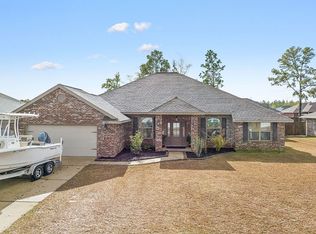
    8934 Clearbrook Dr, Milton, FL 32583

    4beds
    2,636sqft
    Single Family Residence
    Built in 2019
    0.32 Acres Lot
    $514,100 Zestimate®
    $189/sqft
    $2,867 Estimated rent

    Home value

    $514,100

    $488,000 - $540,000

    $2,867/mo

    Zestimate® history
    Loading
    Loading...

    Owner options

    List your home for rent

    $2,867/mo

    Rent Zestimate®

    Find your next renter with Zillow Rental Manager. Plus, with online applications, you can quickly screen prospective tenants – for free.

    Learn more

    $2,867/mo

    Rent Zestimate®

    Refinance and save

    $3,171/mo

    Est. payment

    Refinancing to a lower rate could help reduce your monthly payments and save thousands over the life of the loan.

    See today's rates

    $3,171/mo

    Est. payment

    Explore your selling options

    Work with a Zillow partner agent

    Leverage their expertise and Zillow's premium Showcase listings to get your home seen by more buyers.

    Get started

    List with your own agent

    Get your home in front of millions of buyers by listing it on Zillow.

    Learn how to do it

    Sell it yourself

    Take full control of how buyers see your home on Zillow by listing For Sale by Owner (FSBO).

    List your home

    What's special

    Discover this exquisite Semi-Custom 4BR/3BA POOL HOME, meticulously crafted in 2019 by Timberland Contractors. Step inside to find a blend of modern elegance and comfort, starting with luxurious grey wood-look tile plank flooring that sets a sophisticated tone. The heart of the home is adorned with Maple Wood stained cabinets and Granite countertops, complemented by a striking Granite Backsplash behind the electric smooth cooktop. Entertain effortlessly with a large L-shaped bar, ideal for seating up to 12 guests, and an island perfect for culinary endeavors. Find convenience in the built-in shelving within the pantry and marvel at the thoughtful details throughout, including crown tray ceilings and ceiling fans in the primary suite. Retreat to tranquility in the primary bathroom, boasting dual walk-in closets, a double vanity, a 6-ft soaking tub, and a separate shower with a sleek glass door, along with a private water closet. Generously sized bedrooms offer ample closet space, while the laundry area features maple-wood stained cabinets for added storage (washer and dryer not included). Step outside to the expansive covered back porch, accessible from multiple points within the home, offering seamless indoor-outdoor living and overlooking the sprawling yard and Inground Barrier Reef Fiberglass (16' x 35') pool.This pool oasis is equipped with a state-of-the-art UV Ozone filtration system and an Aquacal Heater/Chiller, ensuring year-round enjoyment. Embrace the epitome of luxury living in this meticulously designed home, where every detail reflects a commitment to quality and comfort. But the delights continue beyond the pool's edge, with a vast backyard offering endless possibilities for outdoor recreation and relaxation. Embrace sustainability with solar panels adorning the roof, providing eco-friendly energy solutions, while a Tesla charger stands ready to power electric vehicles, ensuring both convenience and environmental consciousness. Call today!

    Zillow last checked:

    Listing updated:

    Listed by:

    Kalab Hoover 850-748-3170,

    KELLER WILLIAMS REALTY GULF COAST,

    Andrew Parrott 850-341-3632,

    KELLER WILLIAMS REALTY GULF COAST

    Bought with:

    Nancy Grogan

    Berkshire Hathaway HomeServices PenFed Realty

    Source: PAR,MLS#: 644207MLS Logo

    Facts & features

    Interior

    Bedrooms & bathrooms
    • Bedrooms: 4
    • Bathrooms: 3
    • Full bathrooms: 3
    Primary bedroom
    • Level: First
    • Area: 291.33
    • Dimensions: 19 x 15.33
    Bedroom
    • Level: First
    • Area: 154.17
    • Dimensions: 12.33 x 12.5
    Bedroom 1
    • Level: First
    • Area: 164.33
    • Dimensions: 14.5 x 11.33
    Bedroom 2
    • Level: First
    • Area: 152.38
    • Dimensions: 13.25 x 11.5
    Dining room
    • Level: First
    • Area: 119.11
    • Dimensions: 10.67 x 11.17
    Kitchen
    • Level: First
    • Area: 197.17
    • Dimensions: 13 x 15.17
    Living room
    • Level: First
    • Area: 434.2
    • Dimensions: 17.08 x 25.42
    Heating
    • Heat Pump, Central, ENERGY STAR Qualified Heat Pump
    Cooling
    • Heat Pump, Central Air, Ceiling Fan(s), ENERGY STAR Qualified Wall/Window Unit(s)
    Appliances
    • Included: Electric Water Heater, Built In Microwave, Dishwasher, Refrigerator, ENERGY STAR Qualified Dishwasher, ENERGY STAR Qualified Refrigerator, ENERGY STAR Qualified Appliances, ENERGY STAR Qualified Water Heater
    Features
    • Flooring: Tile, Carpet
    • Doors: Insulated Doors, ENERGY STAR Qualified Doors
    • Windows: Shutters
    • Has basement: No
    Interior area
    • Total structure area: 2,636
    • Total interior livable area: 2,636 sqft

    Property

    Parking
    • Total spaces: 2
    • Parking features: 2 Car Garage, Garage Door Opener
    • Garage spaces: 2
    Features
    • Levels: One
    • Stories: 1
    • Patio & porch: Covered, Porch
    • Exterior features: Rain Gutters
    • Has private pool: Yes
    • Pool features: Fiberglass, In Ground, Heated
    • Fencing: Back Yard
    Lot
    • Size: 0.32 Acres
    • Features: Central Access
    Details
    • Parcel number: 332n27321300g000160
    • Zoning description: Res Single

    Construction

    Type & style
    • Home type: SingleFamily
    • Architectural style: Traditional
    • Property subtype: Single Family Residence
    Materials
    • Brick, Frame
    • Foundation: Slab
    • Roof: Shingle
    Condition
    • Resale
    • New construction: No
    • Year built: 2019

    Utilities & green energy

    • Electric: Circuit Breakers, Copper Wiring
    • Sewer: Septic Tank
    • Water: Public
    Green energy
    • Energy efficient items: Heat Pump, Insulation, Insulated Floors, Insulated Walls, Appliances

    Community & neighborhood

    Security
    • Security features: Security System, Smoke Detector(s)
    Location
    • Region: Milton
    • Subdivision: Plantation Woods

    HOA & financial

    HOA
    • Has HOA: No

    Other

    Other facts
    • Price range: $499K - $499K
    • Road surface type: Paved

    Price history

    DateEventPrice
    8/6/2024Sold$499,000-2.1%$189/sqft
    Source: PAR #644207 Report a problem
    7/13/2024Pending sale$509,900$193/sqft
    Source: PAR #644207 Report a problem
    6/11/2024Contingent$509,900$193/sqft
    Source: PAR #644207 Report a problem
    5/25/2024Price change$509,900-1%$193/sqft
    Source: PAR #644207 Report a problem
    5/16/2024Price change$515,000-0.9%$195/sqft
    Source: PAR #644207 Report a problem
    5/8/2024Price change$519,900-1%$197/sqft
    Source: PAR #644207 Report a problem
    4/23/2024Listed for sale$525,000+98.9%$199/sqft
    Source: PAR #644207 Report a problem
    6/7/2019Sold$263,950$100/sqft
    Source: PAR #542875 Report a problem
    12/22/2018Price change$263,950-7.1%$100/sqft
    Source: Pensacola Real Estate Professionals, LLC #542875 Report a problem
    9/24/2018Listed for sale$284,250$108/sqft
    Source: Pensacola Real Estate Professionals, LLC #542875 Report a problem

    Public tax history

    YearProperty taxesTax assessment
    2024$3,146 $295,307

    Find assessor info on the county website

    Neighborhood: 32583

    Nearby schools

    GreatSchools rating
    Schools provided by the listing agent
    • Elementary: East Milton
    • Middle: KING
    • High: Milton

    Source: PAR. This data may not be complete. We recommend contacting the local school district to confirm school assignments for this home.

    Get pre-qualified for a loan
    At Zillow Home Loans, we can pre-qualify you in as little as 5 minutes with no impact to your credit score.

    An equal housing lender. NMLS #10287.

    Sell for more on Zillow
    Get a Zillow Showcase℠ listing at no additional cost and you could sell for .
    $514,100
    2% more
    +$10,282
    With Zillow Showcase(estimated)
    $524,382