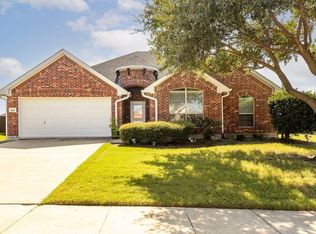
Come see this beautiful home that sits on an acre, perfect for entertaining inside or outside! This home boasts beautiful flooring, decorative lighting and gorgeous tile backsplash and countertops in the kitchen. Split bedroom floorplan with vaulted ceilings and crown molding. Home has an open floorplan when you walk in with two spacious living areas, a formal dining room and a breakfast area in the kitchen. The large backyard has a covered patio and added closet, perfect for storage. Enjoy the feeling of country with easy access to HWY 175.
For sale
Price cut: $5K (6/22)
$430,000
8934 Colonial Dr, Crandall, TX 75114
3beds
2,488sqft
Single Family Residence
Built in 2002
1.04 Acres Lot
$417,500 Zestimate®
$173/sqft
$33/mo HOA
What's special
Open floorplanSits on an acreSplit bedroom floorplanLarge backyardBeautiful flooringFormal dining roomCovered patio
- 501 days |
- 187 |
- 6 |
Zillow last checked:
Listing updated:
Listed by:
Trina Lindsey 0625405 972-289-7788,
Epps Realty, LLC 972-289-7788
Source: NTREIS,MLS#: 20865282
Facts & features
Interior
Bedrooms & bathrooms
- Bedrooms: 3
- Bathrooms: 2
- Full bathrooms: 2
Primary bedroom
- Features: Ceiling Fan(s)
- Level: First
- Dimensions: 16 x 18
Bedroom
- Level: First
- Dimensions: 11 x 12
Bedroom
- Level: First
- Dimensions: 12 x 14
Primary bathroom
- Features: Dual Sinks, En Suite Bathroom, Granite Counters, Garden Tub/Roman Tub, Separate Shower
- Level: First
- Dimensions: 6 x 12
Dining room
- Level: First
- Dimensions: 11 x 16
Other
- Level: First
- Dimensions: 5 x 7
Kitchen
- Features: Granite Counters, Pantry, Walk-In Pantry
- Level: First
- Dimensions: 16 x 19
Living room
- Level: First
- Dimensions: 15 x 16
Living room
- Level: First
- Dimensions: 18 x 21
Heating
- Electric
Cooling
- Central Air, Ceiling Fan(s)
Appliances
- Included: Dishwasher, Electric Oven, Electric Range, Microwave
Features
- Chandelier, Decorative/Designer Lighting Fixtures, Double Vanity, Eat-in Kitchen, Granite Counters, Natural Woodwork
- Flooring: Carpet, Ceramic Tile, Laminate
- Has basement: No
- Number of fireplaces: 1
- Fireplace features: Masonry, Wood Burning
Interior area
- Total interior livable area: 2,488 sqft
Video & virtual tour
Property
Parking
- Total spaces: 2
- Parking features: Garage
- Attached garage spaces: 2
Accessibility
- Accessibility features: Grip-Accessible Features, Accessible Approach with Ramp
Features
- Levels: One
- Stories: 1
- Patio & porch: Covered
- Pool features: None
Lot
- Size: 1.04 Acres
- Features: Acreage, Back Yard, Lawn, Landscaped
Details
- Parcel number: 24523
Construction
Type & style
- Home type: SingleFamily
- Architectural style: Traditional,Detached
- Property subtype: Single Family Residence
- Attached to another structure: Yes
Materials
- Brick
- Foundation: Slab
- Roof: Composition
Condition
- Year built: 2002
Utilities & green energy
- Sewer: Aerobic Septic
- Water: Public
- Utilities for property: Septic Available, Water Available
Community & HOA
Community
- Subdivision: Golfing Green Estates
HOA
- Has HOA: Yes
- Services included: Association Management
- HOA fee: $400 annually
- HOA name: Golfing Green Estates
Location
- Region: Crandall
Financial & listing details
- Price per square foot: $173/sqft
- Tax assessed value: $457,462
- Annual tax amount: $7,616
- Date on market: 3/8/2025
- Cumulative days on market: 502 days
- Listing terms: Cash,Conventional,FHA,VA Loan
- Road surface type: Asphalt
Estimated market value
$417,500
$397,000 - $438,000
$2,435/mo
Price history
| Date | Event | Price |
|---|---|---|
| 6/22/2026 | Price change | $430,000-1.1%$173/sqft |
Source: NTREIS #20865282 Report a problem | ||
| 2/7/2026 | Price change | $435,000-1.8%$175/sqft |
Source: NTREIS #20865282 Report a problem | ||
| 10/30/2025 | Price change | $442,900-0.5%$178/sqft |
Source: NTREIS #20865282 Report a problem | ||
| 10/10/2025 | Price change | $445,000-0.9%$179/sqft |
Source: NTREIS #20865282 Report a problem | ||
| 7/11/2025 | Price change | $449,000-2.4%$180/sqft |
Source: NTREIS #20865282 Report a problem | ||
| 5/24/2025 | Price change | $460,000-1.1%$185/sqft |
Source: NTREIS #20865282 Report a problem | ||
| 3/8/2025 | Listed for sale | $465,000$187/sqft |
Source: NTREIS #20865282 Report a problem | ||
Public tax history
| Year | Property taxes | Tax assessment |
|---|---|---|
| 2025 | $1,446 +2.3% | $440,318 +10% |
| 2024 | $1,414 -56% | $400,198 +10% |
| 2023 | $3,215 +2.3% | $363,725 +10% |
| 2022 | $3,143 +0.7% | $330,568 +10% |
| 2021 | $3,121 +0.7% | $300,425 +10.1% |
| 2020 | $3,101 | $272,923 +10% |
| 2019 | -- | $248,112 +10% |
| 2018 | $3,062 | $225,556 +6.4% |
| 2017 | $3,062 +0.5% | $211,950 +13.7% |
| 2016 | $3,047 -3.3% | $186,410 +2.2% |
| 2015 | $3,151 | $182,310 +8.5% |
| 2014 | $3,151 | $168,080 +4.3% |
| 2013 | -- | $161,130 -0.9% |
| 2012 | -- | $162,640 -15.1% |
| 2011 | -- | $191,570 -0.9% |
| 2010 | -- | $193,350 -0.9% |
| 2009 | -- | $195,140 -0.9% |
| 2008 | -- | $196,910 |
| 2007 | -- | $196,910 +0.2% |
| 2006 | -- | $196,500 +7.2% |
| 2005 | -- | $183,370 |
| 2004 | -- | $183,370 |
Find assessor info on the county website
Monthly payment
Est. payment
Payment breakdown
Explore the cost of this home by adjusting the details. Changes won't be saved.Climate risks
Neighborhood: 75114
Nearby schools
GreatSchools rating
- 5/10Noble-Reed Elementary SchoolGrades: PK-6Distance: 2.1 mi
- 3/10Crandall Middle SchoolGrades: 7-8Distance: 3.9 mi
- 4/10Crandall High SchoolGrades: 9-12Distance: 2.2 mi
Schools provided by the listing agent
- Elementary: Barbara Walker
- Middle: Crandall
- High: Crandall
- District: Crandall ISD
Source: NTREIS. This data may not be complete. We recommend contacting the local school district to confirm school assignments for this home.
- $1,000-- bd-- ba-- sqft8934 Colonial Dr, Crandall, TX 75114Off Market
- $355,600-- bd-- ba1.9k sqft8906 Colonial Dr, Crandall, TX 75114Off Market
- $329,0003 bd2 ba2k sqft8906 Colonial Dr, Crandall, TX 75114Off Market
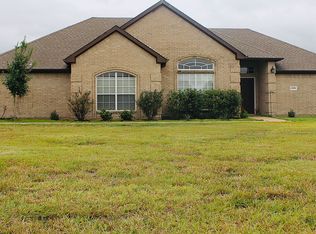
- $375,700-- bd-- ba2.1k sqft8962 Colonial Dr, Crandall, TX 75114Off Market
- $1,000-- bd-- ba-- sqft8962 Colonial Dr, Crandall, TX 75114Off Market
- $1,000-- bd-- ba-- sqft8990 Colonial Dr, Crandall, TX 75114Off Market
- $447,400-- bd-- ba2.4k sqft8878 Colonial Dr, Crandall, TX 75114Off Market
- $1,000-- bd-- ba-- sqft8878 Colonial Dr, Crandall, TX 75114Off Market
A local agent can set up tours, give advice and negotiate with sellers.
Similar homes
- $474,9004 bd2 ba2.5k sqft5454 Tree Grace Ln, Kaufman, TX 75142For Sale
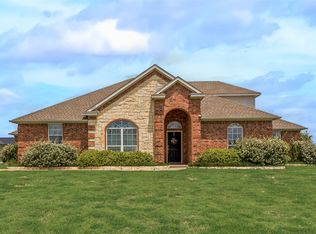 MLS ID #21315455, Charlotte Shipley. NTREIS
 - $464,9004 bd4 ba2.1k sqft3099 Evergreen Dr, Kaufman, TX 75142For Sale
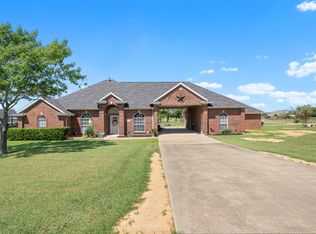 MLS ID #21212965, Cathy Coulson. NTREIS
 - $425,0003 bd2 ba2.6k sqft1377 Lone Star Blvd, Terrell, TX 75160For Sale
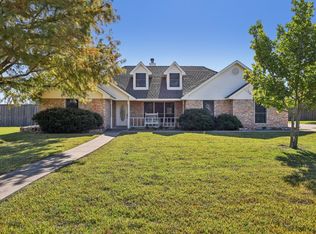 MLS ID #21100482, Toni Feyerherm. NTREIS
 - $345,9004 bd2 ba2k sqft107 Harvest Way, Crandall, TX 75114For Sale
 MLS ID #21184987, Normie Tumey. NTREIS
 - $459,9004 bd2 ba2.1k sqft11211 S Emerald Ranch Ln, Forney, TX 75126For SaleMLS ID #21309411, Jennifer Kilpatrick. NTREIS
- $475,0004 bd3 ba2.5k sqft14000 Prairie Cir, Forney, TX 75126For SaleMLS ID #21316251, Nick Termini. NTREIS
- $429,9003 bd3 ba2.6k sqft2090 County Road 104, Kaufman, TX 75142For SaleMLS ID #21323257, Laura Mcfaul. NTREIS
- $289,0003 bd2 ba1.8k sqft107 Stoneridge Dr, Crandall, TX 75114For SaleMLS ID #21078794, Cody Brantley. NTREIS
- $265,0003 bd2 ba1.9k sqft202 Angelina Dr, Crandall, TX 75114For SaleMLS ID #21287679, Victoria Hartley. NTREIS
- $469,0003 bd2 ba1.6k sqft10000 Fireside Ln, Forney, TX 75126For SaleMLS ID #21170383, Sarah Rossini. NTREIS
- $--3 bd2 ba1.7k sqft1119 Singletree Dr, Forney, TX 75126AuctionAuction.com 2
- $429,9003 bd3 ba2.5k sqft1537 Firenza Ct, Rockwall, TX 75032For SaleMLS ID #21312250, Steve Metarelis. NTREIS
- $498,0004 bd2 ba2.3k sqft11151 County Road 213, Forney, TX 75126For SaleMLS ID #21190813, Fazal Currimbhoy. NTREIS
- $509,0004 bd2 ba2.2k sqft9789 S State Highway 34, Scurry, TX 75158For SaleMLS ID #21287156, Tiffinee Caves. NTREIS
- $249,9993 bd2 ba1.5k sqft2103 Muscovy St, Crandall, TX 75114For SaleMLS ID #21320510, Jill Goode. NTREIS
- $450,0004 bd3 ba2.8k sqft1001 Brigham Dr, Forney, TX 75126For SaleMLS ID #21292556, Debby Thomas. NTREIS
- $364,9003 bd2 ba1.7k sqft5900 Priscilla Ln, Kaufman, TX 75142For SaleMLS ID #21322738, Cathy Coulson. NTREIS
- $554,9994 bd3 ba2.6k sqft2921 W Alamosa Dr, Terrell, TX 75160For SaleMLS ID #21218472, Shelby Ivey. NTREIS
- $409,9894 bd3 ba3.1k sqft917 White Porch Ave, Forney, TX 75126For SaleMLS ID #21220819, Joey Stanbery. NTREIS
- $365,0003 bd2 ba1.8k sqft5955 Priscilla Ln, Kaufman, TX 75142For SaleMLS ID #21240775, James Berryhill. NTREIS
