Skip main navigation
Sold
  • Price Unknown

    8934 Cottage Dr, Baton Rouge, LA 70806

    4beds
    2,508sqft
    Single Family Residence
    Built in 1967
    0.27 Acres Lot
    $388,700 Zestimate®
    $--/sqft
    $2,582 Estimated rent

    Home value

    $388,700

    $358,000 - $424,000

    $2,582/mo

    Zestimate® history
    Loading
    Loading...

    Owner options

    List your home for rent

    $2,582/mo

    Rent Zestimate®

    Find your next renter with Zillow Rental Manager. Plus, with online applications, you can quickly screen prospective tenants – for free.

    Learn more

    $2,582/mo

    Rent Zestimate®

    Refinance and save

    $25/mo

    Est. payment

    Refinancing to a lower rate could help reduce your monthly payments and save thousands over the life of the loan.

    See today's rates

    $25/mo

    Est. payment

    Explore your selling options

    Work with a Zillow partner agent

    Leverage their expertise and Zillow's premium Showcase listings to get your home seen by more buyers.

    Get started

    List with your own agent

    Get your home in front of millions of buyers by listing it on Zillow.

    Learn how to do it

    Sell it yourself

    Take full control of how buyers see your home on Zillow by listing For Sale by Owner (FSBO).

    List your home

    What's special

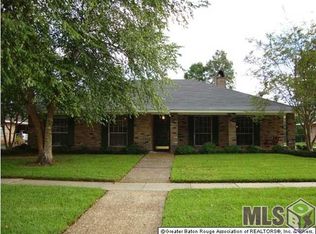
    Discover a beautifully classic home in the Tara Subdivision! Live on the MERCY BUS ROUTE in this charming 4-bedroom, 2-bathroom property. Featuring an open floor plan. Located on a quiet street, the home boasts sleek real hardwood flooring throughout (NO CARPET). The kitchen is a standout with a gas stove, generous counter space, and a window over the sink. The spacious layout seamlessly connects the kitchen, dining area, and living room, making it perfect for both entertaining and relaxing. All bedrooms are conveniently situated down a private hallway, with the primary suite offering two closets and large windows that fill the room with natural light. Additional features include a versatile laundry room with exterior access that can also serve as a mudroom, and a covered carport with dual rear entry doors and extra storage shed space. Location offers convenient access to all that 70806 offers: restaurants, retails, grocery banking and entertainment. Call today for a private tour.

    Zillow last checked:

    Listing updated:

    Listed by:

    Matthew Bruno,

    Keller Williams Realty Red Stick Partners

    Bought with:

    Cameron Pyle, 995710054

    Capital Real Estate

    Diane Abadie, 0995697323

    Capital Real Estate

    Source: ROAM MLS,MLS#: 2024015936MLS Logo

    Facts & features

    Interior

    Bedrooms & bathrooms
    • Bedrooms: 4
    • Bathrooms: 2
    • Full bathrooms: 2
    Bedroom
    • Description: Main
    • Area: 130 Square Feet
    • Dimensions: 13 x 10
    Bedroom
    • Description: Main
    • Area: 100 Square Feet
    • Dimensions: 10 x 10
    Bedroom
    • Description: Main
    • Area: 196 Square Feet
    • Dimensions: 14 x 14
    Bedroom
    • Description: Main
    • Area: 110 Square Feet
    • Dimensions: 11 x 10
    Dining room
    • Level: First
    • Area: 100 Square Feet
    • Dimensions: 10 x 10
    Kitchen
    • Description: Main
    • Area: 162 Square Feet
    • Dimensions: 18 x 9
    Living room
    • Description: Main
    • Area: 368 Square Feet
    • Dimensions: 23 x 16
    Heating
    • Central
    Cooling
    • Central Air, Ceiling Fan(s)
    Appliances
    • Included: Disposal, Dishwasher, Gas Cooktop, Microwave, Refrigerator, Stainless Steel Appliance(s), Cooktop, Range, Oven
    • Laundry: Electric Dryer Hookup, Other, Washer Hookup, Inside
    Features
    • Dual Closets, Pantry, En Suite
    • Flooring: Wood
    Interior area
    • Total structure area: 2,818
    • Total interior livable area: 2,508 sqft

    Property

    Parking
    • Total spaces: 2
    • Parking features: Driveway, On Street
    • Has carport: Yes
    • Has uncovered spaces: Yes
    Features
    • Levels: One
    • Stories: 1
    • Fencing: Chain Link,Wood
    Lot
    • Size: 0.27 Acres
    • Dimensions: 85 x 140
    • Features: Landscaped, Level
    Details
    • Additional structures: Workshop
    • Parcel number: 492647
    • Zoning: Res Single Family Zone

    Construction

    Type & style
    • Home type: SingleFamily
    • Architectural style: Traditional
    • Property subtype: Single Family Residence
    Materials
    • Brick, Frame
    • Foundation: Slab
    • Roof: Shingle
    Condition
    • Year built: 1967

    Utilities & green energy

    • Sewer: Public Sewer
    • Water: Public
    • Utilities for property: Cable Available

    Community & HOA

    Community
    • Features: Curbs, Sidewalks
    • Security: Smoke Detector(s), Security System
    • Subdivision: Tara
    HOA
    • Has HOA: Yes
    • Services included: Common Area
    • HOA fee: $25 annually
    Location
    • Region: Baton Rouge

    Financial & listing details

    • Date on market: 8/20/2024
    • Listing terms: Cash,Conventional,FHA

    Price history

    DateEventPrice
    10/11/2024Sold--
    Source: ROAM MLS #2024015936 Report a problem
    8/20/2024Listed for sale$370,000$148/sqft
    Source: ROAM MLS #2024015936 Report a problem

    Public tax history

    Tax history is unavailable.

    Neighborhood: Tara

    Nearby schools

    GreatSchools rating
    Get a cash offer in 3 minutes
    Find out how much your home could sell for in as little as 3 minutes with a no-obligation cash offer.
    Estimated market value

    $388,700

    Get a cash offer in 3 minutes
    Find out how much your home could sell for in as little as 3 minutes with a no-obligation cash offer.
    Estimated market value

    $388,700