Skip main navigation
Sold for $205,000
  • $205,000

    8934 E 56th Pl, Tulsa, OK 74145

    3beds
    1,663sqft
    Single Family Residence
    Built in 1973
    8,015.04 Square Feet Lot
    $206,800 Zestimate®
    $123/sqft
    $1,731 Estimated rent

    Home value

    $206,800

    $196,000 - $219,000

    $1,731/mo

    Zestimate® history
    Loading
    Loading...

    Owner options

    List your home for rent

    $1,731/mo

    Rent Zestimate®

    Find your next renter with Zillow Rental Manager. Plus, with online applications, you can quickly screen prospective tenants – for free.

    Learn more

    $1,731/mo

    Rent Zestimate®

    Refinance and save

    $1,349/mo

    Est. payment

    Refinancing to a lower rate could help reduce your monthly payments and save thousands over the life of the loan.

    See today's rates

    $1,349/mo

    Est. payment

    Explore your selling options

    Work with a Zillow partner agent

    Leverage their expertise and Zillow's premium Showcase listings to get your home seen by more buyers.

    Get started

    List with your own agent

    Get your home in front of millions of buyers by listing it on Zillow.

    Learn how to do it

    Sell it yourself

    Take full control of how buyers see your home on Zillow by listing For Sale by Owner (FSBO).

    List your home

    What's special

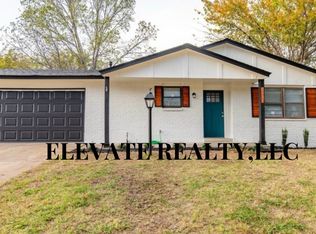
    Welcome to this move-in-ready 3-bedroom, 2-bath home in the heart of Tulsa, where comfort meets convenience in the highly sought-after Union School District. With its charming stone exterior, this home stands out with timeless curb appeal and a welcoming presence. Step inside to find an inviting open layout filled with natural light and anchored by a cozy stone fireplace, perfect for gathering on cool evenings or making new memories this holiday season. The kitchen offers granite countertops, stainless steel appliances, and classic cabinetry that blends charm with everyday functionality. With no carpet throughout the common areas, this home is ideal for allergy sufferers and pet owners alike. The spacious primary suite features a walk-in closet and private bath, while two additional bedrooms and a full guest bath provide plenty of room for family or visitors. Outside, the clean, fully fenced backyard is a blank canvas ready for your backyard paradise! Add a garden, a fire pit, or simply enjoy the open space as it is. Centrally located near shopping, dining, and entertainment, and with quick access to Highway 169, this home perfectly balances warmth, style, and convenience. Move in just in time to celebrate the season in your new home!

    Zillow last checked:

    Listing updated:

    Listed by:

    Amanda Fraley 918-282-1345,

    Realty One Group Dreamers

    Bought with:

    Leticia Mercatoris, 205543

    McGraw, REALTORS

    Source: MLS Technology, Inc.,MLS#: 2548511MLS LogoOriginating MLS: MLS Technology

    Facts & features

    Interior

    Bedrooms & bathrooms
    • Bedrooms: 3
    • Bathrooms: 2
    • Full bathrooms: 2
    Primary bedroom
    • Description: Master Bedroom,Private Bath,Walk-in Closet
    • Level: First
    Bedroom
    • Description: Bedroom,Walk-in Closet
    • Level: First
    Bedroom
    • Description: Bedroom,Walk-in Closet
    • Level: First
    Primary bathroom
    • Description: Master Bath,Fireplace,Shower Only
    • Level: First
    Bathroom
    • Description: Hall Bath,Bathtub,Full Bath
    • Level: First
    Bonus room
    • Description: Additional Room,Attic
    • Level: First
    Dining room
    • Description: Dining Room,Breakfast,Combo w/ Living
    • Level: First
    Kitchen
    • Description: Kitchen,Breakfast Nook,Pantry
    • Level: First
    Living room
    • Description: Living Room,Fireplace
    • Level: First
    Utility room
    • Description: Utility Room,Inside
    • Level: First
    Heating
    • Central, Gas
    Cooling
    • Central Air
    Appliances
    • Included: Built-In Range, Built-In Oven, Dishwasher, Disposal, Gas Water Heater, Microwave, Oven, Range, Refrigerator, Plumbed For Ice Maker
    • Laundry: Electric Dryer Hookup, Gas Dryer Hookup
    Features
    • Granite Counters, High Ceilings, Cable TV, Ceiling Fan(s), Electric Oven Connection, Electric Range Connection, Programmable Thermostat
    • Flooring: Carpet, Laminate, Tile
    • Windows: Vinyl, Insulated Windows, Storm Window(s)
    • Basement: None
    • Number of fireplaces: 1
    • Fireplace features: Gas Starter, Wood Burning
    Interior area
    • Total structure area: 1,663
    • Total interior livable area: 1,663 sqft

    Property

    Parking
    • Total spaces: 2
    • Parking features: Attached, Garage
    • Attached garage spaces: 2
    Features
    • Levels: One
    • Stories: 1
    • Patio & porch: Covered, Patio, Porch
    • Exterior features: Rain Gutters
    • Pool features: None
    • Fencing: Full,Privacy
    Lot
    • Size: 8,015 sqft
    • Features: Mature Trees
    Details
    • Additional structures: None
    • Parcel number: 77880933644540

    Construction

    Type & style
    • Home type: SingleFamily
    • Property subtype: Single Family Residence
    Materials
    • Stone, Wood Siding, Wood Frame
    • Foundation: Slab
    • Roof: Asphalt,Fiberglass
    Condition
    • Year built: 1973

    Utilities & green energy

    • Sewer: Public Sewer
    • Water: Public
    • Utilities for property: Cable Available, Electricity Available, Natural Gas Available
    Green energy
    • Energy efficient items: Windows

    Community & neighborhood

    Security
    • Security features: No Safety Shelter, Security System Owned, Smoke Detector(s)
    Community
    • Community features: Gutter(s), Sidewalks
    Location
    • Region: Tulsa
    • Subdivision: Woodland View Park Iii

    Other

    Other facts
    • Listing terms: Conventional,FHA,VA Loan

    Price history

    DateEventPrice
    5/7/2026Listing removed$1,699$1/sqft
    Source: Zillow Rentals Report a problem
    4/25/2026Listed for rent$1,699$1/sqft
    Source: Zillow Rentals Report a problem
    1/15/2026Sold$205,000-4.7%$123/sqft
    Source: MLS Technology, Inc. #2548511 Report a problem
    12/17/2025Pending sale$215,000$129/sqft
    Source: MLS Technology, Inc. #2548511 Report a problem
    12/11/2025Price change$215,000-8.5%$129/sqft
    Source: MLS Technology, Inc. #2548511 Report a problem
    11/27/2025Listed for sale$235,000$141/sqft
    Source: MLS Technology, Inc. #2548511 Report a problem
    11/26/2025Listing removed$235,000$141/sqft
    Source: MLS Technology, Inc. #2544600 Report a problem
    11/19/2025Listed for sale$235,000$141/sqft
    Source: MLS Technology, Inc. #2544600 Report a problem
    11/13/2025Pending sale$235,000$141/sqft
    Source: MLS Technology, Inc. #2544600 Report a problem
    10/24/2025Listed for sale$235,000+83.6%$141/sqft
    Source: MLS Technology, Inc. #2544600 Report a problem
    5/19/2015Sold$128,000-5.1%$77/sqft
    Source: MLS Technology, Inc. #1436936 Report a problem
    3/30/2015Pending sale$134,900$81/sqft
    Source: Bailey-Foristell, Inc. #1436936 Report a problem
    2/20/2015Listed for sale$134,900+12.4%$81/sqft
    Source: Bailey-Foristell, Inc. #1436936 Report a problem
    8/19/2014Sold$120,071+50.3%$72/sqft
    Source: Public Record Report a problem
    4/9/2014Listed for sale$79,900$48/sqft
    Source: McGraw Realtors #1410490 Report a problem
    3/6/2014Listing removed$79,900$48/sqft
    Source: McGraw Realtors #1328726 Report a problem
    12/15/2012Price change$79,900-11.1%$48/sqft
    Source: McGraw Realtors #1306251 Report a problem
    11/11/2012Price change$89,900-10%$54/sqft
    Source: McGraw Realtors #1306251 Report a problem
    10/27/2012Listed for sale$99,900+8.6%$60/sqft
    Source: McGraw Realtors #1227002 Report a problem
    3/28/2000Sold$92,000$55/sqft
    Source: Public Record Report a problem

    Public tax history

    YearProperty taxesTax assessment
    2025$2,340 +9.4%$17,114 +5%
    2024$2,139 +7.8%$16,300 +5%
    2023$1,985 +0.8%$15,523 +5%
    2022$1,970 +3.7%$14,784 +5%
    2021$1,900 +1.5%$14,080
    2020$1,873 -3.4%$14,080
    2019$1,938 +0%$14,080
    2018$1,938 +0.2%$14,080
    2017$1,934 +1.7%$14,080
    2016$1,902 $14,080 +18.5%
    2015$1,902 +17.3%$11,880 -2.9%
    2014$1,622 $12,232
    2013-- $12,232
    2012-- $12,232
    2011-- $12,232
    2010-- $12,232
    2009-- $12,232 +8.2%
    2008-- $11,307 +5%
    2007-- $10,769 +2.9%
    2006-- $10,461
    2005-- $10,461 +1.9%
    2004$1,166 $10,263 -0.5%
    2003-- $10,318 +2%
    2002-- $10,120
    2001-- $10,120 +17.7%
    2000-- $8,595

    Find assessor info on the county website

    Neighborhood: 74145

    Nearby schools

    GreatSchools rating
    Schools provided by the listing agent
    • Elementary: Grove
    • Middle: Union
    • High: Union
    • District: Union - Sch Dist (9)

    Source: MLS Technology, Inc.. This data may not be complete. We recommend contacting the local school district to confirm school assignments for this home.

    Get pre-qualified for a loan
    At Zillow Home Loans, we can pre-qualify you in as little as 5 minutes with no impact to your credit score.

    An equal housing lender. NMLS #10287.

    Sell for more on Zillow
    Get a Zillow Showcase℠ listing at no additional cost and you could sell for .
    $206,800
    2% more
    +$4,136
    With Zillow Showcase(estimated)
    $210,936