Just Listed: Welcome to your dream oasis in Canyon Lakes! This magnificent, light, bright and airy 4 bedroom, 2.5 bath pool home is a true gem. This Royal model boasts over 2,500 square feet of living space, with nearly 3,400 total square feet, providing ample room for comfortable living and entertaining. This home is in pristine condition and has been lovingly cared for and gently lived in. Step into a beautifully refreshed kitchen featuring raised panel 42-inch cabinetry, elegant quartz countertops, a full stone backsplash, and new cabinet hardware. The first floor is adorned with stylish tile flooring, while the second floor showcases stunning bamboo wood flooring. The master bathroom and guest bathroom both feature tasteful updates for your convenience. Enjoy the luxury of built-in closets in the owner's suite and a secondary bedroom, providing optimal organization and storage options. Safety and comfort are paramount with hurricane shutters throughout, Nest smoke detectors, carbon monoxide alarms, and smart controls via the Nest thermostat. The outdoor space is an entertainer's delight, featuring a newly built saltwater pool with multi-color jets, beautiful lighting, travertine decking, and artificial turf, all within a fully fenced yard for privacy and security. Ideally situated on a corner lot in a premier section of the community, this home offers convenient walking/biking access to highly-rated local elementary and middle schools, a Publix shopping center, a newly built library, soccer fields and soon to come baseball fields. For your added safety and peace of mind, this property features a secure gated entryway, ensuring a private and secure living environment. Residents can enjoy a resort-style clubhouse, complete with a fully equipped fitness center for all your workout needs. Families will appreciate the dedicated kids' room and playground, providing a safe space for children to play and socialize. Stay active with access to tennis and basketball courts, perfect for friendly matches or honing your skills. The inviting pool area includes a splash pad, ideal for cooling off on warm days, along with a covered picnic and party area for gatherings and celebrations. This community offers an exceptional lifestyle, blending comfort, recreation, and security in a vibrant environment. Canyon Lakes is also conveniently located near shopping, entertainment, the vibrant downtown Atlantic Avenue, A rated schools as well as major highways and airports, making this an ideal location for those seeking both tranquility and accessibility. Don't miss your chance to own this exceptional property! Call today for your private showing and make this beautiful Canyon Lakes home yours!
Sold for $820,000
$820,000
8934 Kettle Drum Terrace, Boynton Beach, FL 33473
4beds
2,515sqft
Single Family Residence
Built in 2005
8,356 Square Feet Lot
$828,900 Zestimate®
$326/sqft
$5,431 Estimated rent
Home value
$828,900
$738,000 - $937,000
$5,431/mo
Zestimate® history
Owner options
List your home for rent
$5,431/mo
Rent Zestimate®
Find your next renter with Zillow Rental Manager. Plus, with online applications, you can quickly screen prospective tenants – for free.
$5,431/mo
Rent Zestimate®
Refinance and save
$5,988/mo
Est. payment
Refinancing to a lower rate could help reduce your monthly payments and save thousands over the life of the loan.
$5,988/mo
Est. payment
Explore your selling options
Work with a Zillow partner agent
Leverage their expertise and Zillow's premium Showcase listings to get your home seen by more buyers.
Get startedList with your own agent
Get your home in front of millions of buyers by listing it on Zillow.
Learn how to do itSell it yourself
Take full control of how buyers see your home on Zillow by listing For Sale by Owner (FSBO).
List your homeWhat's special
Zillow last checked:
Listing updated:
Listed by:
Scott Pressman PA 561-601-7774,
The Keyes Company,
Katja Pressman 561-901-1574,
The Keyes Company
Bought with:
Loraine Botero, 3014024
Coldwell Banker
Source: BeachesMLS,MLS#: R11024685 Originating MLS: BeachesMLS
Originating MLS: BeachesMLSFacts & features
Interior
Bedrooms & bathrooms
- Bedrooms: 4
- Bathrooms: 3
- Full bathrooms: 2
- 1/2 bathrooms: 1
- Main level bathrooms: 1
Primary bedroom
- Level: Main
- Area: 240
- Dimensions: 16 X 15
Primary bedroom
- Level: Main
- Area: 240
- Dimensions: 16 X 15
Bedroom 2
- Level: Upper
- Area: 121
- Dimensions: 11 X 11
Bedroom 2
- Level: Upper
- Area: 121
- Dimensions: 11 X 11
Bedroom 3
- Level: Upper
- Area: 132
- Dimensions: 12 X 11
Bedroom 3
- Level: Upper
- Area: 132
- Dimensions: 12 X 11
Bedroom 4
- Level: Upper
- Area: 154
- Dimensions: 14 X 11
Bedroom 4
- Level: Upper
- Area: 154
- Dimensions: 14 X 11
Family room
- Level: Main
- Area: 270
- Dimensions: 18 X 15
Family room
- Level: Main
- Area: 270
- Dimensions: 18 X 15
Kitchen
- Level: Main
- Area: 216
- Dimensions: 18 X 12
Kitchen
- Level: Main
- Area: 216
- Dimensions: 18 X 12
Living room
- Level: Main
- Area: 221
- Dimensions: 17 X 13
Living room
- Level: Main
- Area: 221
- Dimensions: 17 X 13
Heating
- Central, Electric
Cooling
- Central Air, Electric
Appliances
- Included: Dryer, Dishwasher, Electric Water Heater, Disposal, Microwave, Refrigerator, Water Heater, Washer
- Laundry: Inside
Features
- Breakfast Area, Bathtub, Dining Area, Separate/Formal Dining Room, Entrance Foyer, Kitchen Island, Pantry, Split Bedrooms, Soaking Tub, Separate Shower, Upper Level Primary, Walk-In Closet(s)
- Flooring: Ceramic Tile, Laminate
- Windows: Blinds, Drapes, Plantation Shutters, Sliding
Interior area
- Total structure area: 3,385
- Total interior livable area: 2,515 sqft
Property
Parking
- Total spaces: 6
- Parking features: Attached, Garage
- Attached garage spaces: 2
- Uncovered spaces: 4
Features
- Levels: Two
- Stories: 2
- Entry location: Entry Level Living Area Y
- Patio & porch: Covered, Patio, Balcony
- Exterior features: Balcony, Outdoor Living Area
- Has private pool: Yes
- Pool features: In Ground, Pool Equipment, Salt Water, Association
- Has view: Yes
- View description: Garden, Pool
- Waterfront features: None
Lot
- Size: 8,356 Square Feet
- Features: Sprinklers Automatic, Sprinkler System, < 1/4 Acre, Zero Lot Line
Details
- Parcel number: 00424529050004790
- Zoning: AGR-PU
- Special conditions: Listed As-Is
Construction
Type & style
- Home type: SingleFamily
- Architectural style: Colonial
- Property subtype: Single Family Residence
Materials
- Block
- Roof: Barrel
Condition
- Resale
- New construction: No
- Year built: 2005
Details
- Builder model: Royal
- Builder name: GL Homes
Utilities & green energy
- Electric: 3 Phase
- Sewer: Public Sewer
- Water: Public
- Utilities for property: Cable Available, Sewer Available, Water Available
Community & HOA
Community
- Features: Home Owners Association, Gated, Property Manager On-Site
- Security: Security System Owned, Gated with Guard, Gated Community, Smoke Detector(s)
- Subdivision: CANYON LAKES
HOA
- Has HOA: Yes
- Amenities included: Basketball Court, Clubhouse, Fitness Center, Picnic Area, Playground, Park, Pool, Recreation Facilities, Tennis Court(s)
- Services included: Common Areas
- HOA fee: $375 monthly
- HOA phone: 561-737-6440
Location
- Region: Boynton Beach
Financial & listing details
- Price per square foot: $326/sqft
- Tax assessed value: $589,138
- Annual tax amount: $10,488
- Date on market: 10/1/2024
- Cumulative days on market: 22 days
- Listing terms: Cash,Conventional,FHA
Price history
| Date | Event | Price |
|---|---|---|
| 2/11/2025 | Sold | $820,000-0.6%$326/sqft |
Source:  BeachesMLS #R11024685 Report a problem BeachesMLS #R11024685 Report a problem | ||
| 10/24/2024 | Contingent | $824,900$328/sqft |
Source:  The Keyes Company/Realtors #R11024685 Report a problem The Keyes Company/Realtors #R11024685 Report a problem | ||
| 10/1/2024 | Listed for sale | $824,900+39.8%$328/sqft |
Source: BeachesMLS #RX-11024685 Report a problem | ||
| 3/31/2021 | Sold | $590,000+3.5%$235/sqft |
Source: BeachesMLS #R10697710 Report a problem | ||
| 3/25/2021 | Pending sale | $570,000$227/sqft |
Source: Illustrated Properties #RX10697710 Report a problem | ||
| 3/24/2021 | Listing removed | -- |
Source: Illustrated Properties Report a problem | ||
| 3/10/2021 | Pending sale | $570,000$227/sqft |
Source: Illustrated Properties #RX10697710 Report a problem | ||
| 3/7/2021 | Listed for sale | $570,000+72.7%$227/sqft |
Source: Illustrated Properties #RX10697710 Report a problem | ||
| 9/12/2008 | Sold | $330,000-37.6%$131/sqft |
Source: Public Record Report a problem | ||
| 5/16/2008 | Listing removed | $529,000$210/sqft |
Source: Number1Expert #H807316 Report a problem | ||
| 1/18/2008 | Price change | $529,000+12.8%$210/sqft |
Source: Number1Expert #H807316 Report a problem | ||
| 6/27/2007 | Listed for sale | $469,000+50.4%$186/sqft |
Source: Number1Expert #H807316 Report a problem | ||
| 7/13/2005 | Sold | $311,790$124/sqft |
Source: Public Record Report a problem | ||
Public tax history
| Year | Property taxes | Tax assessment |
|---|---|---|
| 2025 | $10,043 -6.4% | $589,138 -6.8% |
| 2024 | $10,731 +2.3% | $631,895 +9.6% |
| 2023 | $10,488 +13.4% | $576,336 +10% |
| 2022 | $9,249 +94.3% | $523,942 +80.1% |
| 2021 | $4,759 +0.8% | $290,930 +1.4% |
| 2020 | $4,723 +1.2% | $286,913 +2.3% |
| 2019 | $4,665 | $280,462 +11% |
| 2018 | $4,665 +15.3% | $252,661 +2.1% |
| 2017 | $4,046 +1.4% | $247,464 +2.1% |
| 2016 | $3,989 -0.2% | $242,374 +0.8% |
| 2015 | $3,996 -2.4% | $240,392 +0.8% |
| 2014 | $4,094 +1.5% | $238,484 +1.5% |
| 2013 | $4,034 -1.8% | $234,960 |
| 2012 | $4,109 -2% | $234,960 |
| 2011 | $4,192 -4.2% | $234,960 -2.7% |
| 2010 | $4,374 -2.2% | $241,375 -5.6% |
| 2009 | $4,475 -23.5% | $255,750 -21.4% |
| 2008 | $5,848 -11.1% | $325,250 -13.3% |
| 2007 | $6,582 +6.7% | $375,000 +17.2% |
| 2006 | $6,169 | $320,000 +481.8% |
| 2005 | -- | $55,000 |
Find assessor info on the county website
Neighborhood: 33473
Nearby homes
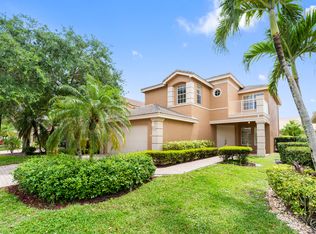
- $612,4004 bd3 ba2.5k sqft8926 Kettle Drum Ter, Boynton Beach, FL 33473Off Market
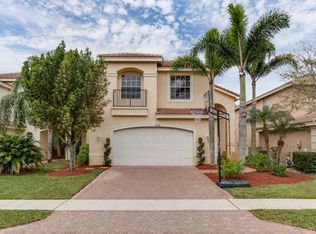
- $747,8004 bd3 ba2.7k sqft8918 Kettle Drum Ter, Boynton Beach, FL 33473Off Market
- $633,7004 bd2 ba2.2k sqft10316 Willow Oaks Trl, Boynton Beach, FL 33473Off Market
- $861,8005 bd3 ba2.9k sqft8910 Kettle Drum Ter, Boynton Beach, FL 33473Off Market
- $843,4005 bd3 ba2.9k sqft8933 Kettle Drum Ter, Boynton Beach, FL 33473Off Market
- $672,2004 bd2 ba2.5k sqft10324 Willow Oaks Trl, Boynton Beach, FL 33473Off Market
- $655,7004 bd3 ba2.4k sqft10301 Willow Oaks Trl, Boynton Beach, FL 33473Off Market
- $746,1004 bd2 ba2.5k sqft8941 Kettle Drum Ter, Boynton Beach, FL 33473Off Market
Nearby schools
GreatSchools rating
- 9/10Sunset Palms Elementary SchoolGrades: PK-5Distance: 0.3 mi
- 10/10West Boynton Middle SchoolGrades: 6-8Distance: 0.3 mi
- 6/10Park Vista Community High SchoolGrades: 9-12Distance: 3.6 mi
Schools provided by the listing agent
- Elementary: Sunset Palms
- Middle: West Boynton
- High: Park Vista
Source: BeachesMLS. This data may not be complete. We recommend contacting the local school district to confirm school assignments for this home.
Get a cash offer in 3 minutes
Find out how much your home could sell for in as little as 3 minutes with a no-obligation cash offer.
Estimated market value
$828,900
Get a cash offer in 3 minutes
Find out how much your home could sell for in as little as 3 minutes with a no-obligation cash offer.
Estimated market value
$828,900
- Florida
- Palm Beach County
- Boynton Beach
- 33473
- 8934 Kettle Drum Terrace
Nearby cities
Nearby neighborhoods
Nearby zip codes
Other Boynton Beach Topics
