Welcome to this timeless classic estate, located in the highly desirable Bayside neighborhood! This home features original hardwood floors, spacious living space, eat-in kitchen with maple cabinets and stainless-steel appliances. Functional layouts, wood fireplace, 3 bedrooms and 2.5 bathrooms. The basement features plenty of space for entertaining, kitchenette and a half bath with sauna. Step outside to enjoy the private backyard with plenty of greenery and patio. Schedule a showing today!
Active
Price cut: $25K (8/25)
$610,000
8934 N Lake DRIVE, Bayside, WI 53217
3beds
2,200sqft
Single Family Residence
Built in 1959
1,742 Square Feet Lot
$605,800 Zestimate®
$277/sqft
$-- HOA
What's special
Wood fireplaceSpacious living spaceEat-in kitchenOriginal hardwood floorsStainless-steel appliancesMaple cabinets
- 33 days
- 1,173
- 26
Zillow last checked:
Listing updated:
Listed by:
Latisha James 262-599-8980,
Keller Williams Realty-Milwaukee Southwest
Source: WIREX MLS,MLS#: 1974383 Originating MLS: Metro MLS
Originating MLS: Metro MLSFacts & features
Interior
Bedrooms & bathrooms
- Bedrooms: 3
- Bathrooms: 3
- Full bathrooms: 2
- 1/2 bathrooms: 1
- Main level bedrooms: 2
Primary bedroom
- Level: Main
- Area: 195
- Dimensions: 15 x 13
Bedroom 2
- Level: Main
- Area: 156
- Dimensions: 13 x 12
Bedroom 3
- Area: 156
- Dimensions: 13 x 12
Bathroom
- Features: Ceramic Tile, Master Bedroom Bath: Walk-In Shower, Master Bedroom Bath, Shower Over Tub, Shower Stall
Dining room
- Level: Main
- Area: 168
- Dimensions: 14 x 12
Family room
- Level: Main
- Area: 255
- Dimensions: 17 x 15
Kitchen
- Level: Main
- Area: 234
- Dimensions: 18 x 13
Living room
- Level: Main
- Area: 308
- Dimensions: 22 x 14
Heating
- Natural Gas, Forced Air
Cooling
- Central Air
Appliances
- Included: Dryer, Oven, Range, Refrigerator, Washer
Features
- Sauna, Kitchen Island
- Flooring: Wood
- Basement: Full
Interior area
- Total structure area: 2,200
- Total interior livable area: 2,200 sqft
Property
Parking
- Total spaces: 2.5
- Parking features: Garage Door Opener, Attached, 2 Car
- Attached garage spaces: 2.5
Features
- Levels: One
- Stories: 1
- Patio & porch: Patio
Lot
- Size: 1,742 Square Feet
Details
- Parcel number: 0200092000
- Zoning: RES
Construction
Type & style
- Home type: SingleFamily
- Architectural style: Ranch
- Property subtype: Single Family Residence
Materials
- Brick, Brick/Stone, Wood Siding
Condition
- 21+ Years
- New construction: No
- Year built: 1959
Utilities & green energy
- Water: Public, Well
- Utilities for property: Cable Available
Community & HOA
Location
- Region: Bayside
- Municipality: Bayside
Financial & listing details
- Price per square foot: $277/sqft
- Tax assessed value: $601,200
- Annual tax amount: $12,652
- Date on market: 8/2/2026
- Inclusions: Stainless Steel Refrigerator, Oven, Electric Stove, Washer, Dryer
- Exclusions: Sellers' Personal Property
Estimated market value
$605,800
$576,000 - $636,000
$4,113/mo
Price history
| Date | Event | Price |
|---|---|---|
| 8/25/2026 | Price change | $610,000-3.9%$277/sqft |
Source:  WIREX MLS #1974383 Report a problem WIREX MLS #1974383 Report a problem | ||
| 8/2/2026 | Listed for sale | $635,000+69.3%$289/sqft |
Source: WIREX MLS #1974383 Report a problem | ||
| 1/7/2008 | Sold | $375,000+19%$170/sqft |
Source: Public Record Report a problem | ||
| 3/24/2005 | Sold | $315,000$143/sqft |
Source: Public Record Report a problem | ||
Public tax history
| Year | Property taxes | Tax assessment |
|---|---|---|
| 2025 | $12,532 +4.9% | $572,300 +4.1% |
| 2024 | $11,945 +4.1% | $549,600 +6.9% |
| 2023 | $11,471 +22.4% | $514,000 +29.4% |
| 2022 | $9,371 +41.5% | $397,100 +63.4% |
| 2021 | $6,621 | $243,000 |
| 2020 | $6,621 +1.6% | $243,000 +2.7% |
| 2019 | $6,518 -30.5% | $236,600 -29.4% |
| 2018 | $9,373 -3.7% | $335,000 +8% |
| 2017 | $9,735 +1.3% | $310,300 +4.7% |
| 2016 | $9,612 +17.6% | $296,400 +4.4% |
| 2015 | $8,176 +4.6% | $284,000 +1.6% |
| 2014 | $7,815 | $279,400 |
Find assessor info on the county website
Monthly payment
Est. payment
Payment breakdown
Explore the cost of this home by adjusting the details. Changes won't be saved.Climate risks
Neighborhood: 53217
Nearby schools
Schools provided by the listing agent
- High: Nicolet
- District: Nicolet Uhs
Source: WIREX MLS. This data may not be complete. We recommend contacting the local school district to confirm school assignments for this home.



Similar homes
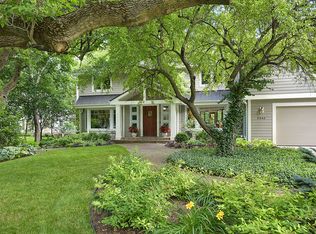
- $574,8004 bd3 ba2.5k sqft8755 N Pelham PARKWAY, Bayside, WI 53217Active
 MLS ID #1976652, The Roth Team*. WIREX MLS
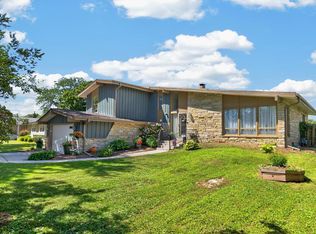
 - $399,9002 bd2 ba1.3k sqft850 E Ellsworth LANE, Bayside, WI 53217Active
 MLS ID #1973817, Julie Bushman. WIREX MLS
 - $550,0004 bd2 ba2.3k sqft6319 N Bay Ridge AVENUE, Whitefish Bay, WI 53217Active
 MLS ID #1975774, Alan Alteri. WIREX MLS
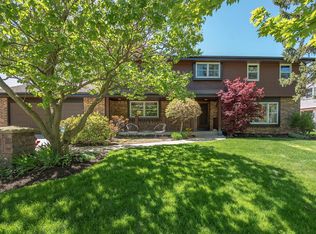
 - $549,0004 bd3 ba2.7k sqft6411 N Bittersweet LANE, Glendale, WI 53217Active
 MLS ID #1971867, Camille Sowa. WIREX MLS
