Located conveniently in Washington County, just 10 minutes from downtown Portland & the High-Tech corridor, this West Slope 2023 built home includes everything you need for efficient living. The 3,348 square foot layout is thoughtful for all households and consists of five bedrooms (4 bedrooms upstairs and one on the main), 3 bathrooms, laundry on the same level as the bedrooms, and a den/office area. Perfect for entertaining, the large great room includes a chef's kitchen, a living room with a floor-to-ceiling linear fireplace, and a less formal eating nook that leads to the partially covered patio. The two-toned kitchen includes an oversized quartz island, Kitchen Aid appliances, and a six-burner gas range. You'll love the superior aesthetic and functional features, including the mudroom coat rack & bench, the grid accent wall in the primary bedroom, and the geometric accent wall in the formal dining room. Head upstairs through the double doors to the expansive primary bedroom suite with a barn door leading to the bathroom with dual sinks, a soaking tub, a walk-in shower, and a walk-in closet with a built-in closet organizer system. Do not miss this Hayden Meadows home!
Sold
$975,000
8934 SW Harmon Ln, Portland, OR 97225
5beds
3,348sqft
Residential, Single Family Residence
Built in 2023
7,405 Square Feet Lot
$979,700 Zestimate®
$291/sqft
$4,356 Estimated rent
Home value
$979,700
$931,000 - $1.04M
$4,356/mo
Zestimate® history
Owner options
List your home for rent
$4,356/mo
Rent Zestimate®
Find your next renter with Zillow Rental Manager. Plus, with online applications, you can quickly screen prospective tenants – for free.
$4,356/mo
Rent Zestimate®
Refinance and save
$6,635/mo
Est. payment
Refinancing to a lower rate could help reduce your monthly payments and save thousands over the life of the loan.
$6,635/mo
Est. payment
Explore your selling options
Work with a Zillow partner agent
Leverage their expertise and Zillow's premium Showcase listings to get your home seen by more buyers.
Get startedList with your own agent
Get your home in front of millions of buyers by listing it on Zillow.
Learn how to do itSell it yourself
Take full control of how buyers see your home on Zillow by listing For Sale by Owner (FSBO).
List your homeWhat's special
Zillow last checked:
Listing updated:
Listed by:
Declan O'Connor 503-422-1013,
Cascade Hasson Sotheby's International Realty
Bought with:
Dan Anderson, 970800101
Keller Williams Realty Portland Elite
Source: RMLS (OR),MLS#: 24453117
Facts & features
Interior
Bedrooms & bathrooms
- Bedrooms: 5
- Bathrooms: 3
- Full bathrooms: 3
- Main level bathrooms: 1
Rooms
- Room types: Office, Bedroom 4, Bedroom 5, Bedroom 2, Bedroom 3, Dining Room, Family Room, Kitchen, Living Room, Primary Bedroom
Primary bedroom
- Features: Closet Organizer, French Doors, Suite, Walkin Closet, Wallto Wall Carpet
- Level: Upper
- Area: 315
- Dimensions: 21 x 15
Bedroom 2
- Features: Closet, Wallto Wall Carpet
- Level: Upper
- Area: 204
- Dimensions: 17 x 12
Bedroom 3
- Features: Closet, Wallto Wall Carpet
- Level: Upper
- Area: 204
- Dimensions: 17 x 12
Bedroom 4
- Features: Closet, Wallto Wall Carpet
- Level: Main
- Area: 132
- Dimensions: 12 x 11
Bedroom 5
- Features: Closet, Wallto Wall Carpet
- Level: Upper
- Area: 182
- Dimensions: 14 x 13
Dining room
- Features: Engineered Hardwood
- Level: Main
- Area: 156
- Dimensions: 13 x 12
Kitchen
- Features: Great Room, Island, Nook, Engineered Hardwood
- Level: Main
- Area: 195
- Width: 13
Living room
- Features: Fireplace, Great Room, Patio, Engineered Hardwood
- Level: Main
- Area: 306
- Dimensions: 18 x 17
Office
- Features: French Doors, Wallto Wall Carpet
- Level: Main
- Area: 130
- Dimensions: 13 x 10
Heating
- Forced Air, Fireplace(s)
Cooling
- Air Conditioning Ready
Appliances
- Included: Built In Oven, Dishwasher, Disposal, Free-Standing Gas Range, Free-Standing Refrigerator, Microwave, Range Hood, Stainless Steel Appliance(s), Gas Water Heater, Tankless Water Heater
- Laundry: Laundry Room
Features
- High Ceilings, Quartz, Soaking Tub, Closet, Great Room, Kitchen Island, Nook, Closet Organizer, Suite, Walk-In Closet(s), Pantry
- Flooring: Engineered Hardwood, Tile, Wall to Wall Carpet
- Doors: French Doors
- Basement: Crawl Space
- Number of fireplaces: 1
- Fireplace features: Gas
Interior area
- Total structure area: 3,348
- Total interior livable area: 3,348 sqft
Property
Parking
- Total spaces: 2
- Parking features: Driveway, Garage Door Opener, Attached
- Attached garage spaces: 2
- Has uncovered spaces: Yes
Accessibility
- Accessibility features: Main Floor Bedroom Bath, Accessibility
Features
- Stories: 2
- Patio & porch: Covered Patio, Patio
- Exterior features: Yard
- Fencing: Fenced
Lot
- Size: 7,405 Square Feet
- Features: Level, SqFt 7000 to 9999
Details
- Parcel number: R2200165
Construction
Type & style
- Home type: SingleFamily
- Architectural style: NW Contemporary
- Property subtype: Residential, Single Family Residence
Materials
- Lap Siding
- Roof: Composition
Condition
- New Construction
- New construction: Yes
- Year built: 2023
Utilities & green energy
- Gas: Gas
- Sewer: Public Sewer
- Water: Public
Community & HOA
HOA
- Has HOA: Yes
- Amenities included: Insurance, Management
- HOA fee: $463 annually
Location
- Region: Portland
Financial & listing details
- Price per square foot: $291/sqft
- Tax assessed value: $1,015,080
- Annual tax amount: $2,938
- Date on market: 1/25/2024
- Cumulative days on market: 225 days
- Listing terms: Cash,Conventional
Price history
| Date | Event | Price |
|---|---|---|
| 7/1/2024 | Sold | $975,000-2.3%$291/sqft |
Source:  RMLS (OR) #24453117 Report a problem RMLS (OR) #24453117 Report a problem | ||
| 5/31/2024 | Pending sale | $998,000$298/sqft |
Source: RMLS (OR) #24453117 Report a problem | ||
| 5/10/2024 | Listed for sale | $998,000$298/sqft |
Source: RMLS (OR) #24453117 Report a problem | ||
Public tax history
| Year | Property taxes | Tax assessment |
|---|---|---|
| 2025 | $10,829 +4.4% | $569,480 +3% |
| 2024 | $10,376 +253.1% | $552,900 +246.6% |
| 2023 | $2,939 +3.8% | $159,510 +3% |
| 2022 | $2,830 +3.7% | $154,870 |
| 2021 | $2,728 +3.1% | -- |
| 2020 | $2,645 +3.2% | $145,990 +3% |
| 2019 | $2,563 +3.4% | $141,740 |
| 2018 | $2,480 | $141,740 +583.7% |
| 2017 | $2,480 | $20,730 |
Find assessor info on the county website
Neighborhood: 97225
Nearby homes
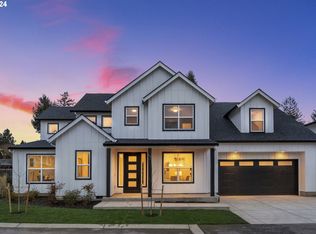
- $998,0005 bd3 ba3k sqft8910 SW Harmon Ln, Portland, OR 97225Sold
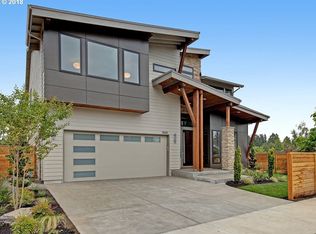
- $583,4604 bd3 ba3.7k sqft3500 SW 90th Ave, PORTLAND, OR 97225Off Market
- $1,244,5004 bd3 ba3.6k sqft3500 SW 90th Ave, Portland, OR 97225Off Market
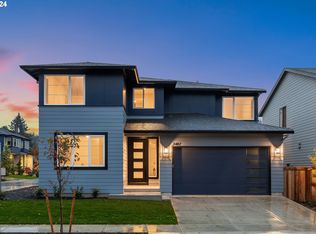
- $990,0005 bd3 ba2.9k sqft3482 SW 90th Ave, Portland, OR 97225Sold
- $446,4002 bd1 ba1.9k sqft8885 SW Willow Ln, Portland, OR 97225Off Market
- $955,0005 bd3 ba3k sqft8907 SW Harmon Ln, Portland, OR 97225Sold
- $639,7003 bd2 ba2.3k sqft3570 SW 90th Ave, Portland, OR 97225Off Market
- $994,9004 bd3 ba3.2k sqft8931 SW Harmon Ln, Portland, OR 97225Off Market
Nearby schools
GreatSchools rating
- 5/10Raleigh Park Elementary SchoolGrades: PK-5Distance: 0.6 mi
- 5/10Whitford Middle SchoolGrades: 6-8Distance: 2.3 mi
- 7/10Beaverton High SchoolGrades: 9-12Distance: 2.1 mi
Schools provided by the listing agent
- Elementary: Raleigh Park
- Middle: Whitford
- High: Beaverton
Source: RMLS (OR). This data may not be complete. We recommend contacting the local school district to confirm school assignments for this home.
Get a cash offer in 3 minutes
Find out how much your home could sell for in as little as 3 minutes with a no-obligation cash offer.
Estimated market value
$979,700
Get a cash offer in 3 minutes
Find out how much your home could sell for in as little as 3 minutes with a no-obligation cash offer.
Estimated market value
$979,700
- Oregon
- Washington County
- West Slope
- 97225
- 8934 SW Harmon Ln
