OPEN HOUSE - SUNDAY, JAN 4th from 2-4PM - Come take a look at this beautiful, 2191 sq. ft home in Copper Hill. This 4BR/2.5BA home features new carpet throughout and gorgeous new windows. The main floor has a very spacious living room with patio doors to the large deck with pergola and expansive backyard. The kitchen has an eat-in area with a lovely bay window. All of the stainless steel appliances stay with the home. A favorite in this home is the dedicated 9x8 laundry room with plenty of room for storage and folding. The 17x16 spacious master bedroom includes a walk-in closet, an additional closet, and an ensuite bath. Three additional bedrooms upstairs are generously sized; the fourth bedroom offers flexibility and can function as a bonus room. This home is located on a cul-de-dac street within SACS district, close to all the schools, Aboite Trails, restaurants, and all Fort Wayne has to offer.
Closed
$297,000
8934 Stockbridge Pl, Fort Wayne, IN 46804
4beds
2,191sqft
Single Family Residence
Built in 1986
0.27 Acres Lot
$301,900 Zestimate®
$--/sqft
$2,296 Estimated rent
Home value
$301,900
$275,000 - $332,000
$2,296/mo
Zestimate® history
Owner options
List your home for rent
$2,296/mo
Rent Zestimate®
Find your next renter with Zillow Rental Manager. Plus, with online applications, you can quickly screen prospective tenants – for free.
$2,296/mo
Rent Zestimate®
Refinance and save
$1,975/mo
Est. payment
Refinancing to a lower rate could help reduce your monthly payments and save thousands over the life of the loan.
$1,975/mo
Est. payment
Explore your selling options
Work with a Zillow partner agent
Leverage their expertise and Zillow's premium Showcase listings to get your home seen by more buyers.
Get startedList with your own agent
Get your home in front of millions of buyers by listing it on Zillow.
Learn how to do itSell it yourself
Take full control of how buyers see your home on Zillow by listing For Sale by Owner (FSBO).
List your homeWhat's special
Large deck with pergolaEnsuite bathLovely bay windowGorgeous new windowsStainless steel appliancesExpansive backyardWalk-in closet
Zillow last checked:
Listing updated:
Listed by:
Cindy Bluhm 260-433-6261,
Mike Thomas Assoc., Inc
Bought with:
Benjamin Link, RB18000725
Mike Thomas Assoc., Inc
Source: IRMLS,MLS#: 202547318
Facts & features
Interior
Bedrooms & bathrooms
- Bedrooms: 4
- Bathrooms: 3
- Full bathrooms: 2
- 1/2 bathrooms: 1
Bedroom 1
- Level: Upper
Bedroom 2
- Level: Upper
Dining room
- Level: Main
- Area: 121
- Dimensions: 11 x 11
Kitchen
- Level: Main
- Area: 132
- Dimensions: 12 x 11
Living room
- Level: Main
- Area: 352
- Dimensions: 22 x 16
Heating
- Natural Gas, Forced Air
Cooling
- Central Air, Ceiling Fan(s)
Appliances
- Included: Disposal, Dishwasher, Microwave, Refrigerator, Washer, Dryer-Electric, Gas Range, Gas Water Heater
- Laundry: Electric Dryer Hookup, Gas Dryer Hookup, Dryer Hook Up Gas/Elec
Features
- Breakfast Bar, Ceiling Fan(s), Eat-in Kitchen
- Flooring: Carpet, Laminate
- Has basement: No
- Has fireplace: No
- Fireplace features: None
Interior area
- Total structure area: 2,191
- Total interior livable area: 2,191 sqft
- Finished area above ground: 2,191
- Finished area below ground: 0
Property
Parking
- Total spaces: 2
- Parking features: Attached, Garage Door Opener
- Attached garage spaces: 2
Features
- Levels: Two
- Stories: 2
Lot
- Size: 0.27 Acres
- Dimensions: 82x143
- Features: Level, Near Walking Trail, Landscaped
Details
- Parcel number: 021114178010.000075
Construction
Type & style
- Home type: SingleFamily
- Architectural style: Traditional
- Property subtype: Single Family Residence
Materials
- Vinyl Siding
- Foundation: Slab
- Roof: Asphalt,Shingle
Condition
- New construction: No
- Year built: 1986
Utilities & green energy
- Sewer: City
- Water: City
Community & HOA
Community
- Features: Sidewalks
- Subdivision: Copper Hill
HOA
- Has HOA: Yes
- HOA fee: $150 annually
Location
- Region: Fort Wayne
Financial & listing details
- Tax assessed value: $274,200
- Annual tax amount: $2,826
- Date on market: 11/25/2025
- Listing terms: Conventional
Price history
| Date | Event | Price |
|---|---|---|
| 2/13/2026 | Sold | $297,000 |
Source:  IRMLS #202547318 Report a problem IRMLS #202547318 Report a problem | ||
| 1/5/2026 | Pending sale | $297,000 |
Source: IRMLS #202547318 Report a problem | ||
| 12/15/2025 | Listed for sale | $297,000 |
Source: IRMLS #202547318 Report a problem | ||
| 12/3/2025 | Pending sale | $297,000 |
Source: IRMLS #202547318 Report a problem | ||
| 11/25/2025 | Listed for sale | $297,000+123.3% |
Source: IRMLS #202547318 Report a problem | ||
| 6/5/2008 | Listing removed | $133,000$61/sqft |
Source: Century 21 #2801593 Report a problem | ||
| 5/1/2008 | Price change | $133,000-4.9%$61/sqft |
Source: Century 21 #2801593 Report a problem | ||
| 4/5/2008 | Price change | $139,900-2.1%$64/sqft |
Source: Century 21 #2801593 Report a problem | ||
| 3/5/2008 | Listed for sale | $142,900$65/sqft |
Source: Century 21 #2801593 Report a problem | ||
Public tax history
| Year | Property taxes | Tax assessment |
|---|---|---|
| 2025 | $2,826 +8.6% | $274,200 +4% |
| 2024 | $2,602 +12.3% | $263,700 +8.3% |
| 2023 | $2,317 +13% | $243,400 +12.9% |
| 2022 | $2,050 +11% | $215,500 +9.9% |
| 2021 | $1,847 +0.8% | $196,100 +11.1% |
| 2020 | $1,832 +3.8% | $176,500 +1.1% |
| 2019 | $1,764 +17.5% | $174,600 +3.9% |
| 2018 | $1,502 -0.3% | $168,000 +17.4% |
| 2017 | $1,506 +0.1% | $143,100 +0.3% |
| 2016 | $1,505 +0.9% | $142,700 +0.3% |
| 2014 | $1,491 +5.6% | $142,300 +5.9% |
| 2013 | $1,412 -1.2% | $134,400 -1.1% |
| 2011 | $1,429 | $135,900 +4.5% |
| 2010 | -- | $130,000 -2.6% |
| 2007 | -- | $133,500 +6.5% |
| 2005 | -- | $125,300 |
| 2004 | -- | $125,300 +63.8% |
| 2001 | -- | $76,500 +200% |
| 1999 | -- | $25,500 |
Find assessor info on the county website
Neighborhood: Copper Hill
Nearby homes
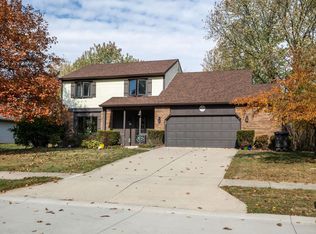
- $285,0004 bd3 ba2.3k sqft9012 Stockbridge Pl, Fort Wayne, IN 46804Sold
- $320,0004 bd2 ba2k sqft8924 Stockbridge Pl, Fort Wayne, IN 46804Off Market
- $261,6003 bd2 ba1.4k sqft8916 Stockbridge Pl, Fort Wayne, IN 46804Off Market

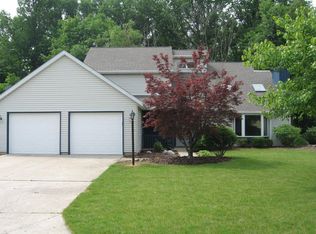
- $302,0003 bd2 ba1.9k sqft8933 Stockbridge Pl, Fort Wayne, IN 46804Off Market
- $353,0003 bd3 ba2.3k sqft8931 Sunburst Ln, Fort Wayne, IN 46804Off Market
- $304,9004 bd2 ba2.5k sqft9020 Stockbridge Pl, Fort Wayne, IN 46804Off Market
- $287,9004 bd2 ba1.9k sqft8925 Stockbridge Pl, Fort Wayne, IN 46804Off Market
- $348,8004 bd3 ba2.8k sqft9009 Sunburst Ln, Fort Wayne, IN 46804Off Market
Nearby schools
GreatSchools rating
- 9/10Haverhill Elementary SchoolGrades: K-5Distance: 1 mi
- 9/10Summit Middle SchoolGrades: 6-8Distance: 1.4 mi
- 9/10Homestead Senior High SchoolGrades: 9-12Distance: 1.5 mi
Schools provided by the listing agent
- Elementary: Haverhill
- Middle: Summit
- High: Homestead
- District: MSD of Southwest Allen Cnty
Source: IRMLS. This data may not be complete. We recommend contacting the local school district to confirm school assignments for this home.


Get pre-qualified for a loan
At Zillow Home Loans, we can pre-qualify you in as little as 5 minutes with no impact to your credit score.An equal housing lender. NMLS #10287.
Sell for more on Zillow
Get a Zillow Showcase℠ listing at no additional cost and you could sell for .
$301,900
2% more
+$6,038
With Zillow Showcase(estimated)
$307,938
- Indiana
- Allen County
- Fort Wayne
- 46804
- Copper Hill
- 8934 Stockbridge Pl
Nearby cities
Nearby neighborhoods
Nearby zip codes
Other Fort Wayne Topics
