Live in Lorton Station! Just one block to the VRE (train to DC) and Lorton Town Center’s shops and restaurants. Enjoy community amenities including a pool, playgrounds, and easy access to major commuter routes—only 7 minutes to Fort Belvoir and 15 minutes to the Metro for a quick commute to the Pentagon or D.C. This spacious 4-level Baldwin Model garage condo lives like a townhome, offering over 2,100 square feet of beautifully maintained living space. FRESH PAINT, NEW CARPET, NEW LUXURY VINYL PLANK, NEW APPLIANCES, NEWLY DESIGNED KITCHEN COUNTERS w/QUARTZ, NEW OWNERS SUITE BATH, NEW FIXTURES, and NEW BLINDS. Highlights include: 3 bedrooms plus a large 22x10 loft, 2.5 baths, Expansive 26x14 great room, 1-car garage plus an additional parking space. The impressive primary suite features a 13-foot ceiling, ceiling fans, dual walk-in closets, and a luxurious bath with a separate shower and soaking tub. Media nook near the 2 bedrooms and hall bathrooms adds flexible space for work or relaxation. Enjoy low-maintenance living—no yard to mow. Mint condition.***** Agent/Owner. Property being sold as-is. Please include the NVAR As-Is Contingency paragraph and 1031 Exchange language. *****Inspections are welcome****
Sold for $475,000
$475,000
8934B Milford Haven Ct, Lorton, VA 22079
3beds
2,100sqft
Townhouse
Built in 2005
-- sqft lot
$480,700 Zestimate®
$226/sqft
$3,440 Estimated rent
Home value
$480,700
$452,000 - $514,000
$3,440/mo
Zestimate® history
Owner options
List your home for rent
$3,440/mo
Rent Zestimate®
Find your next renter with Zillow Rental Manager. Plus, with online applications, you can quickly screen prospective tenants – for free.
$3,440/mo
Rent Zestimate®
Refinance and save
$3,079/mo
Est. payment
Refinancing to a lower rate could help reduce your monthly payments and save thousands over the life of the loan.
$3,079/mo
Est. payment
Explore your selling options
Work with a Zillow partner agent
Leverage their expertise and Zillow's premium Showcase listings to get your home seen by more buyers.
Get startedList with your own agent
Get your home in front of millions of buyers by listing it on Zillow.
Learn how to do itSell it yourself
Take full control of how buyers see your home on Zillow by listing For Sale by Owner (FSBO).
List your homeWhat's special
New owners suite bathNew luxury vinyl plankNew carpetCeiling fansFresh paintNew fixturesNew appliances
Zillow last checked:
Listing updated:
Listed by:
Heather Carlson 703-401-5805,
RE/MAX Allegiance
Bought with:
Liza Eller, 0225222653
Long & Foster Real Estate, Inc.
Source: Bright MLS,MLS#: VAFX2279916
Facts & features
Interior
Bedrooms & bathrooms
- Bedrooms: 3
- Bathrooms: 3
- Full bathrooms: 2
- 1/2 bathrooms: 1
- Main level bathrooms: 1
Rooms
- Room types: Living Room, Primary Bedroom, Sitting Room, Bedroom 2, Bedroom 3
Primary bedroom
- Features: Walk-In Closet(s), Soaking Tub, Bathroom - Walk-In Shower, Primary Bedroom - Sitting Area, Attached Bathroom, Cathedral/Vaulted Ceiling, Ceiling Fan(s)
- Level: Upper
- Area: 221 Square Feet
- Dimensions: 13 X 17
Bedroom 2
- Level: Upper
- Area: 100 Square Feet
- Dimensions: 10 X 10
Bedroom 3
- Level: Upper
- Area: 120 Square Feet
- Dimensions: 10 X 12
Living room
- Features: Living/Dining Room Combo, Flooring - Luxury Vinyl Plank
- Level: Main
- Area: 364 Square Feet
- Dimensions: 14 X 26
Sitting room
- Level: Upper
- Area: 220 Square Feet
- Dimensions: 10 X 22
Heating
- Central, Natural Gas
Cooling
- Central Air, Electric
Appliances
- Included: Dishwasher, Disposal, Exhaust Fan, Microwave, Refrigerator, Washer, Dryer, Oven/Range - Gas, Electric Water Heater
- Laundry: Washer In Unit, Dryer In Unit
Features
- Family Room Off Kitchen, Combination Kitchen/Dining, Combination Kitchen/Living, Crown Molding, Open Floorplan, Soaking Tub, Bathroom - Walk-In Shower, Breakfast Area, Ceiling Fan(s), Dining Area, Walk-In Closet(s)
- Flooring: Carpet
- Windows: Window Treatments
- Has basement: No
- Has fireplace: No
Interior area
- Total structure area: 2,100
- Total interior livable area: 2,100 sqft
- Finished area above ground: 2,100
Property
Parking
- Total spaces: 1
- Parking features: Inside Entrance, Garage Door Opener, Garage Faces Front, Concrete, Under Home Parking, Attached
- Attached garage spaces: 1
- Has uncovered spaces: Yes
Accessibility
- Accessibility features: None
Features
- Levels: Four
- Stories: 4
- Pool features: Community
Details
- Additional structures: Above Grade
- Parcel number: 107215 7
- Zoning: RESIDENTIAL
- Special conditions: Standard
Construction
Type & style
- Home type: Townhouse
- Architectural style: Contemporary
- Property subtype: Townhouse
Materials
- Vinyl Siding
- Foundation: Permanent
Condition
- Excellent
- New construction: No
- Year built: 2005
- Major remodel year: 2025
Utilities & green energy
- Sewer: Public Sewer
- Water: Public
Community & HOA
Community
- Condo and coop fee: $417 monthly
- Subdivision: Lorton Station North Cnd
HOA
- Has HOA: Yes
- Amenities included: Common Grounds, Community Center, Jogging Path, Pool, Tot Lots/Playground, Transportation Service
- Services included: Maintenance Grounds, Insurance, Recreation Facility, Snow Removal, Trash
- HOA fee: $110 monthly
Location
- Region: Lorton
Financial & listing details
- Price per square foot: $226/sqft
- Tax assessed value: $461,090
- Annual tax amount: $5,330
- Date on market: 11/22/2025
- Listing agreement: Exclusive Right To Sell
- Ownership: Other
Price history
| Date | Event | Price |
|---|---|---|
| 1/9/2026 | Sold | $475,000-1%$226/sqft |
Source:  Bright MLS #VAFX2279916 Report a problem Bright MLS #VAFX2279916 Report a problem | ||
| 12/1/2025 | Contingent | $480,000$229/sqft |
Source: Bright MLS #VAFX2279916 Report a problem | ||
| 11/22/2025 | Listed for sale | $480,000+23900%$229/sqft |
Source: Bright MLS #VAFX2279916 Report a problem | ||
| 5/6/2009 | Listing removed | $2,000$1/sqft |
Source: Real Pro Systems #FX7005339 Report a problem | ||
| 3/17/2009 | Listed for sale | $2,000$1/sqft |
Source: Real Pro Systems #FX7005339 Report a problem | ||
Public tax history
Tax history is unavailable.
Neighborhood: 22079
Nearby homes
- $450,0003 bd3 ba1.6k sqft8932 Milford Haven Ct #32C, Lorton, VA 22079Sold
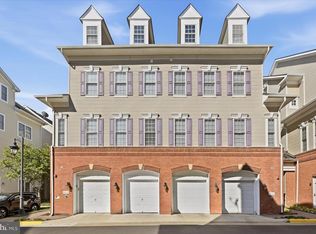
- $475,0003 bd2 ba2.1k sqft8934 Milford Haven Ct #34B, Lorton, VA 22079Sold
- $509,200-- bd-- ba-- sqft8934 Milford Haven Ct, Lorton, VA 22079Off Market
- $470,0003 bd3 ba1.6k sqft8934 Milford Haven Ct #34A, Lorton, VA 22079Sold
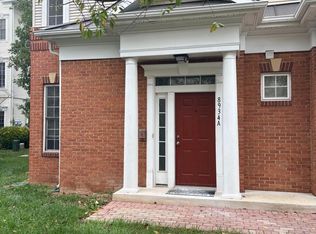
- $466,0003 bd2 ba1.8k sqft8931 Milford Haven Ct #31D, Lorton, VA 22079Off Market
- $461,4003 bd2 ba1.6k sqft8931 Milford Haven Ct #31C, Lorton, VA 22079Off Market
- $452,9003 bd2 ba1.6k sqft8931 Milford Haven Ct #31A, Lorton, VA 22079Off Market
- $484,6003 bd2 ba1.8k sqft8931 Milford Haven Ct #31B, Lorton, VA 22079Off Market
Nearby schools
GreatSchools rating
- 4/10Lorton Station Elementary SchoolGrades: PK-6Distance: 0.8 mi
- 6/10Hayfield SecondaryGrades: 7-12Distance: 4.3 mi
Schools provided by the listing agent
- Elementary: Lorton Station
- Middle: Hayfield Secondary School
- High: Hayfield
- District: Fairfax County Public Schools
Source: Bright MLS. This data may not be complete. We recommend contacting the local school district to confirm school assignments for this home.
Get a cash offer in 3 minutes
Find out how much your home could sell for in as little as 3 minutes with a no-obligation cash offer.
Estimated market value
$480,700
Get a cash offer in 3 minutes
Find out how much your home could sell for in as little as 3 minutes with a no-obligation cash offer.
Estimated market value
$480,700
- Virginia
- Fairfax County
- Lorton
- 22079
- 8934B Milford Haven Ct
Nearby cities
Nearby zip codes
Other Lorton Topics
