Updated 3BR/2BA with Huge 2-Car Garage, Large Yard & White Rock Creek Trail Access
Bright 3-bedroom, 2-bath home with an oversized two-car garage and expansive backyard in a convenient North Dallas location.
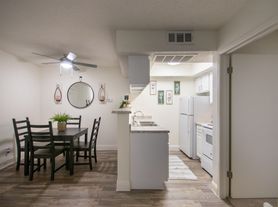
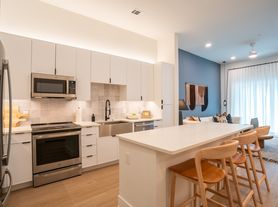
The home features abundant natural light, fresh interior paint, updated light fixtures throughout, and refreshed fixtures in the primary bathroom. The kitchen offers granite countertops, stainless-steel appliances and a gas cooktop, with open living and dining areas that make the home feel spacious and comfortable.
One of the standout features is the large attached two-car garage, with plenty of room for vehicles, bikes, tools and additional storage. The spacious backyard and mature trees provide room to relax, entertain or play.
The location offers convenient access to the White Rock Creek Trail and White Rock Lake, along with quick access to US-75 and I-635. NorthPark, SMU, Greenville Avenue, Trader Joe's, Whole Foods and central Dallas are all within easy reach.
Recent improvements include new plumbing, fresh interior paint, new light fixtures throughout the home, and updated fixtures in the primary bathroom.
Renter responsible for utilities and lawn care.
House for rent
Single family residence
Available now
Cats, dogs OK
Air conditioner, central air
Hookups laundry
Attached garage parking
What's special
Spacious backyardUpdated light fixtures throughoutFresh interior paintStainless-steel appliancesExpansive backyardOversized two-car garageAbundant natural light
- 21 days |
- -- |
- -- |
Zillow last checked:
Listing updated:
Travel times
Facts & features
Interior
Bedrooms & bathrooms
- Bedrooms: 3
- Bathrooms: 2
- Full bathrooms: 2
Cooling
- Air Conditioner, Central Air
Appliances
- Included: Dishwasher, Freezer, Oven
- Laundry: Hookups
Features
- Flooring: Hardwood
Interior area
- Total interior livable area: 1,214 sqft
Property
Parking
- Parking features: Attached, Garage, Off Street
- Has attached garage: Yes
- Details: Contact manager
Features
- Patio & porch: Patio
Details
- Additional structures: Garage(s)
- Parcel number: 00000744577000000
Construction
Type & style
- Home type: SingleFamily
- Property subtype: Single Family Residence
Community & HOA
Location
- Region: Dallas
Financial & listing details
- Lease term: 1 Year
Price history
| Date | Event | Price |
|---|---|---|
| 9/14/2026 | Listed for rent | $2,395$2/sqft |
Source: Zillow Rentals Report a problem | ||
| 8/28/2026 | Sold | -- |
Source: NTREIS #21339757 Report a problem | ||
| 8/5/2026 | Pending sale | $310,000$255/sqft |
Source: NTREIS #21339757 Report a problem | ||
| 7/26/2026 | Contingent | $310,000$255/sqft |
Source: NTREIS #21339757 Report a problem | ||
| 7/23/2026 | Listed for sale | $310,000+87.9%$255/sqft |
Source: NTREIS #21339757 Report a problem | ||
| 4/30/2014 | Sold | -- |
Source: Agent Provided Report a problem | ||
| 3/30/2014 | Listed for sale | $165,000$136/sqft |
Source: Coldwell Banker Apex, REALTORS #12114119 Report a problem | ||