*OPEN HOUSE* Saturday, August 2 from 1-4..Sellers are willing to negotiate! Make us an offer, you never know! Welcome to this highly sought after Marymont neighborhood, offering a perfect blend of modern appeal and timeless elegance. Nestled in a convenient North Central location, this home provides easy access to Loop 410, IH 35, and the NE Baptist Medical Center, making it a prime choice for those seeking a central and accessible lifestyle. Enjoy proximity to renowned institutions such as St. Mary's Hall private prep school, Fort Sam Houston, Tobin Park with bike/walking trails and the scenic Salado Creek Greenway Trail. Home sits on a large lot with numerous century oaks, gated entry with rear garage/ parking, large pool and a seam metal roof. Open floor plan with a 30ft ceiling in the grand living room, custom book cases and plenty of natural light. First floor has formal dining with study room, primary bedroom opens up to 2 walk-in closets and a steam shower. Kitchen includes marble flooring with a Wolfe range and off the kitchen is a maid's quarter with a full bathroom. Second floor includes 2 bedrooms with 2 bathrooms. Plantation shutters throughout the home. The family room with a fireplace seamlessly connects to the back yard and offers a versatile space for your lifestyle. This property is a true find offering a blend of contemporary thoughtful design, and a location that defines the essence of convenient and comfortable living. Don't miss the opportunity to make this exceptional property your new home!
Sold
Price Unknown
8935 Carriage, San Antonio, TX 78217
4beds
3,816sqft
Single Family Residence
Built in 1978
0.43 Acres Lot
$563,300 Zestimate®
$--/sqft
$4,160 Estimated rent
Home value
$563,300
$524,000 - $603,000
$4,160/mo
Zestimate® history
Owner options
List your home for rent
$4,160/mo
Rent Zestimate®
Find your next renter with Zillow Rental Manager. Plus, with online applications, you can quickly screen prospective tenants – for free.
$4,160/mo
Rent Zestimate®
Refinance and save
Refinancing to a lower rate could help reduce your monthly payments and save thousands over the life of the loan.
Explore your selling options
Work with a Zillow partner agent
Leverage their expertise and Zillow's premium Showcase listings to get your home seen by more buyers.
Get startedList with your own agent
Get your home in front of millions of buyers by listing it on Zillow.
Learn how to do itSell it yourself
Take full control of how buyers see your home on Zillow by listing For Sale by Owner (FSBO).
List your homeWhat's special
Open floor planLarge lotCustom book casesLarge poolVersatile spaceMarble flooringPlenty of natural light
Zillow last checked:
Listing updated:
Listed by:
Darin Anderson TREC #718671 (210) 259-1554,
Keller Williams Heritage
Source: LERA MLS,MLS#: 1875003
Facts & features
Interior
Bedrooms & bathrooms
- Bedrooms: 4
- Bathrooms: 5
- Full bathrooms: 4
- 1/2 bathrooms: 1
Primary bedroom
- Features: Full Bath
- Area: 320
- Dimensions: 16 x 20
Bedroom 2
- Area: 168
- Dimensions: 12 x 14
Bedroom 3
- Area: 144
- Dimensions: 12 x 12
Bedroom 4
- Area: 72
- Dimensions: 8 x 9
Primary bathroom
- Features: Tub/Shower Separate
- Area: 266
- Dimensions: 14 x 19
Dining room
- Area: 288
- Dimensions: 16 x 18
Family room
- Area: 900
- Dimensions: 25 x 36
Kitchen
- Area: 165
- Dimensions: 11 x 15
Heating
- Central, Electric, Natural Gas
Cooling
- Three+ Central
Appliances
- Included: Self Cleaning Oven, Range, Gas Cooktop, Disposal, Dishwasher, Gas Water Heater, Double Oven
- Laundry: Laundry Room, Washer Hookup, Dryer Connection
Features
- One Living Area, Separate Dining Room, Eat-in Kitchen, Kitchen Island, Pantry, Study/Library, High Ceilings, Open Floorplan, Maid's Quarters, Walk-In Closet(s), Master Downstairs, Ceiling Fan(s), Chandelier
- Flooring: Carpet, Saltillo Tile, Ceramic Tile, Marble
- Windows: Double Pane Windows, Window Coverings
- Has basement: No
- Attic: Partially Floored
- Number of fireplaces: 1
- Fireplace features: One, Family Room
Interior area
- Total interior livable area: 3,816 sqft
Property
Parking
- Total spaces: 2
- Parking features: Two Car Garage
- Garage spaces: 2
Accessibility
- Accessibility features: Level Lot, Level Drive
Features
- Levels: Two
- Stories: 2
- Patio & porch: Patio, Covered
- Exterior features: Sprinkler System
- Has private pool: Yes
- Pool features: In Ground
- Has spa: Yes
- Spa features: Heated
- Fencing: Privacy,Wrought Iron
Lot
- Size: 0.43 Acres
- Features: 1/4 - 1/2 Acre, Sidewalks
- Residential vegetation: Mature Trees, Mature Trees (ext feat)
Details
- Parcel number: 137390030200
Construction
Type & style
- Home type: SingleFamily
- Architectural style: Traditional
- Property subtype: Single Family Residence
Materials
- Stucco
- Foundation: Slab
- Roof: Metal,Flat
Condition
- Pre-Owned
- New construction: No
- Year built: 1978
Utilities & green energy
- Utilities for property: Cable Available
Community & HOA
Community
- Features: Playground
- Subdivision: Marymont
Location
- Region: San Antonio
Financial & listing details
- Tax assessed value: $789,510
- Annual tax amount: $18,044
- Date on market: 6/12/2025
- Cumulative days on market: 97 days
- Listing terms: Conventional,Cash
- Road surface type: Paved
Price history
| Date | Event | Price |
|---|---|---|
| 10/3/2025 | Sold | -- |
Source:  LERA MLS #1875003 Report a problem LERA MLS #1875003 Report a problem | ||
| 9/17/2025 | Pending sale | $685,000$180/sqft |
Source: LERA MLS #1875003 Report a problem | ||
| 9/8/2025 | Contingent | $685,000$180/sqft |
Source: LERA MLS #1875003 Report a problem | ||
| 7/31/2025 | Price change | $685,000-9.3%$180/sqft |
Source: LERA MLS #1875003 Report a problem | ||
| 7/8/2025 | Price change | $755,000-4.4%$198/sqft |
Source: LERA MLS #1875003 Report a problem | ||
| 6/12/2025 | Listed for sale | $790,000$207/sqft |
Source: LERA MLS #1875003 Report a problem | ||
Public tax history
| Year | Property taxes | Tax assessment |
|---|---|---|
| 2025 | $4,980 +0.1% | $784,714 +10% |
| 2024 | $4,974 -3.5% | $713,376 +10% |
| 2023 | $5,157 -31.9% | $648,524 +10% |
| 2022 | $7,573 | $589,567 +10% |
| 2021 | -- | $535,970 +0.7% |
| 2020 | -- | $532,410 +2.1% |
| 2019 | $7,433 | $521,500 +2.5% |
| 2018 | $7,433 +1.6% | $508,940 +7.4% |
| 2017 | $7,314 -2.8% | $473,860 -13.2% |
| 2016 | $7,525 -0.2% | $545,790 -0.8% |
| 2015 | $7,539 | $549,940 +9.6% |
| 2014 | $7,539 | $501,880 -1.6% |
| 2013 | -- | $510,170 -0.7% |
| 2012 | -- | $513,580 +3.7% |
| 2011 | -- | $495,170 -0.9% |
| 2010 | -- | $499,910 0% |
| 2009 | -- | $499,990 +10% |
| 2008 | -- | $454,645 +4% |
| 2007 | -- | $437,090 +16.3% |
| 2006 | -- | $375,740 -1.5% |
| 2005 | -- | $381,420 |
| 2004 | -- | -- |
| 2003 | -- | -- |
| 2002 | -- | -- |
| 2001 | -- | -- |
| 2000 | -- | -- |
Find assessor info on the county website
Neighborhood: 78217
Nearby homes
- $919,3004 bd4 ba4.1k sqft8927 Carriage Dr, San Antonio, TX 78217Off Market
- $837,6004 bd5 ba3.9k sqft8943 Carriage Dr, San Antonio, TX 78217Off Market
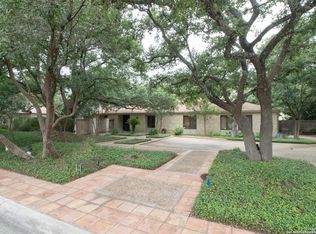
- $519,8003 bd4 ba3.4k sqft9102 Village Dr, San Antonio, TX 78217Off Market
- $601,2005 bd4 ba4k sqft9010 Village Dr, San Antonio, TX 78217Off Market
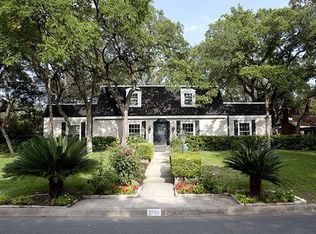
- $892,0004 bd4 ba4.2k sqft3510 Barrington St, San Antonio, TX 78217Off Market
- $470-- bd-- ba-- sqftBarrington St, San Antonio, TX 78217Off Market
- $440-- bd-- ba-- sqftBarrington St, San Antonio, TX 78217Off Market
- $619,6004 bd3 ba4.2k sqft8926 Carriage Dr, San Antonio, TX 78217Off Market
Nearby schools
GreatSchools rating
- 3/10Serna Elementary SchoolGrades: PK-5Distance: 0.8 mi
- 4/10Garner Middle SchoolGrades: 6-8Distance: 0.8 mi
- 4/10MacArthur High SchoolGrades: 9-12Distance: 1 mi
Schools provided by the listing agent
- Elementary: Serna
- Middle: Garner
- High: Macarthur
- District: North East I.S.D.
Source: LERA MLS. This data may not be complete. We recommend contacting the local school district to confirm school assignments for this home.
Get a cash offer in 3 minutes
Find out how much your home could sell for in as little as 3 minutes with a no-obligation cash offer.
Estimated market value
$563,300
Get a cash offer in 3 minutes
Find out how much your home could sell for in as little as 3 minutes with a no-obligation cash offer.
Estimated market value
$563,300
- Texas
- Bexar County
- San Antonio
- 78217
- 8935 Carriage
Nearby cities
Nearby neighborhoods
Nearby zip codes
Other San Antonio Topics
