This conveniently located home in NW San Antonio has easy access to major highways like 151, 410, and 1604. In addition, this home is not only a short drive from Lackland Airforce base, but it also has several major shopping centers within the area and well recognized entertainment venues within a 5-10 minute drive. As you enter this newly renovated home you are greeted with a cozy fireplace and a large living/dining area. The kitchen features beautiful granite countertops with subway backsplash and stainless steel appliances. This home boasts large bedrooms with stunning bathrooms as well as many windows which offer plenty of exuberant natural lighting. Along with these upgrades this home encompasses brand new laminate flooring in the entirety of the home and a wealth of space in the backyard. This home is waiting for you and is move in ready!
Sold
Price Unknown
8935 Fabens, San Antonio, TX 78251
3beds
1,641sqft
Single Family Residence
Built in 1994
7,361 Square Feet Lot
$226,900 Zestimate®
$--/sqft
$3,232 Estimated rent
Home value
$226,900
$211,000 - $243,000
$3,232/mo
Zestimate® history
Owner options
List your home for rent
$3,232/mo
Rent Zestimate®
Find your next renter with Zillow Rental Manager. Plus, with online applications, you can quickly screen prospective tenants – for free.
$3,232/mo
Rent Zestimate®
Refinance and save
Refinancing to a lower rate could help reduce your monthly payments and save thousands over the life of the loan.
Explore your selling options
Work with a Zillow partner agent
Leverage their expertise and Zillow's premium Showcase listings to get your home seen by more buyers.
Get startedList with your own agent
Get your home in front of millions of buyers by listing it on Zillow.
Learn how to do itSell it yourself
Take full control of how buyers see your home on Zillow by listing For Sale by Owner (FSBO).
List your homeWhat's special
Cozy fireplaceStunning bathroomsBrand new laminate flooringStainless steel appliancesLarge bedroomsBeautiful granite countertopsSubway backsplash
Zillow last checked:
Listing updated:
Listed by:
Edward Estrada TREC #812613 (281) 818-0938,
Keller Williams Memorial
Source: LERA MLS,MLS#: 1857130
Facts & features
Interior
Bedrooms & bathrooms
- Bedrooms: 3
- Bathrooms: 2
- Full bathrooms: 2
Primary bedroom
- Features: Walk-In Closet(s), Ceiling Fan(s)
- Area: 224
- Dimensions: 16 x 14
Bedroom 2
- Area: 132
- Dimensions: 11 x 12
Bedroom 3
- Area: 168
- Dimensions: 12 x 14
Primary bathroom
- Features: Shower Only
- Area: 28
- Dimensions: 4 x 7
Dining room
- Area: 168
- Dimensions: 12 x 14
Kitchen
- Area: 160
- Dimensions: 10 x 16
Living room
- Area: 256
- Dimensions: 16 x 16
Heating
- Central, Electric
Cooling
- Central Air
Appliances
- Included: Range, Dishwasher, Vented Exhaust Fan
- Laundry: Washer Hookup, Dryer Connection
Features
- Two Living Area, Liv/Din Combo, All Bedrooms Downstairs, Master Downstairs, Ceiling Fan(s)
- Flooring: Laminate
- Has basement: No
- Has fireplace: No
- Fireplace features: Not Applicable
Interior area
- Total structure area: 1,641
- Total interior livable area: 1,641 sqft
Property
Parking
- Total spaces: 2
- Parking features: Two Car Garage
- Garage spaces: 2
Features
- Levels: One
- Stories: 1
- Pool features: None
Lot
- Size: 7,361 Square Feet
Details
- Parcel number: 176430120080
Construction
Type & style
- Home type: SingleFamily
- Property subtype: Single Family Residence
Materials
- Brick
- Foundation: Slab
- Roof: Composition
Condition
- Pre-Owned
- New construction: No
- Year built: 1994
Utilities & green energy
- Sewer: Sewer System
- Water: Water System
Community & HOA
Community
- Features: Other
- Subdivision: Timber Ridge
Location
- Region: San Antonio
Financial & listing details
- Tax assessed value: $257,170
- Annual tax amount: $5,888
- Date on market: 4/10/2025
- Cumulative days on market: 186 days
- Listing terms: Conventional,FHA,VA Loan,Cash
Price history
| Date | Event | Price |
|---|---|---|
| 8/8/2025 | Sold | -- |
Source:  LERA MLS #1857130 Report a problem LERA MLS #1857130 Report a problem | ||
| 7/31/2025 | Pending sale | $239,900$146/sqft |
Source: LERA MLS #1857130 Report a problem | ||
| 5/13/2025 | Price change | $239,900-2.1%$146/sqft |
Source: LERA MLS #1857130 Report a problem | ||
| 4/24/2025 | Price change | $244,999-3.9%$149/sqft |
Source: LERA MLS #1857130 Report a problem | ||
| 4/21/2025 | Listed for sale | $254,999$155/sqft |
Source: LERA MLS #1857130 Report a problem | ||
| 4/17/2025 | Contingent | $254,999$155/sqft |
Source: LERA MLS #1857130 Report a problem | ||
| 4/10/2025 | Listed for sale | $254,999+2%$155/sqft |
Source: LERA MLS #1857130 Report a problem | ||
| 11/29/2024 | Listing removed | $249,999$152/sqft |
Source: LERA MLS #1818939 Report a problem | ||
| 11/18/2024 | Price change | $249,999-2.3%$152/sqft |
Source: LERA MLS #1818939 Report a problem | ||
| 11/6/2024 | Price change | $255,888-1.5%$156/sqft |
Source: LERA MLS #1818939 Report a problem | ||
| 10/26/2024 | Listed for sale | $259,888-1.9%$158/sqft |
Source: LERA MLS #1818939 Report a problem | ||
| 12/7/2022 | Listing removed | -- |
Source: LERA MLS #1644490 Report a problem | ||
| 11/8/2022 | Price change | $264,999-1.3%$161/sqft |
Source: LERA MLS #1644490 Report a problem | ||
| 10/25/2022 | Price change | $268,500-2.4%$164/sqft |
Source: LERA MLS #1644490 Report a problem | ||
| 10/12/2022 | Listed for sale | $275,000$168/sqft |
Source: LERA MLS #1644490 Report a problem | ||
Public tax history
| Year | Property taxes | Tax assessment |
|---|---|---|
| 2025 | $5,890 +0% | $257,170 |
| 2024 | $5,889 -0.3% | $257,170 |
| 2023 | $5,906 +4.3% | $257,170 +12.4% |
| 2022 | $5,664 +30.5% | $228,810 +26.5% |
| 2021 | $4,342 | $180,930 +7.9% |
| 2020 | $4,342 -0.1% | $167,690 +0.7% |
| 2019 | $4,345 | $166,560 +4.9% |
| 2018 | $4,345 +164.1% | $158,760 +8.9% |
| 2017 | $1,645 +1.6% | $145,740 +6.5% |
| 2016 | $1,620 -4.7% | $136,906 +10% |
| 2015 | $1,700 | $124,460 +6.1% |
| 2014 | $1,700 | $117,350 +9.2% |
| 2013 | -- | $107,490 +5.4% |
| 2012 | -- | $101,970 -1.9% |
| 2011 | -- | $103,960 -0.9% |
| 2010 | -- | $104,930 -3.4% |
| 2009 | -- | $108,670 -3.8% |
| 2008 | -- | $113,002 +3.2% |
| 2007 | -- | $109,530 +9.8% |
| 2006 | -- | $99,730 +17.5% |
| 2005 | -- | $84,900 |
| 2004 | -- | -- |
| 2003 | -- | -- |
| 2002 | -- | -- |
| 2001 | -- | -- |
| 2000 | -- | -- |
Find assessor info on the county website
Neighborhood: Tara
Nearby homes
- $279,2003 bd2 ba2.1k sqft8939 Fabens, San Antonio, TX 78251Off Market
- $241,7003 bd2 ba1.5k sqft8931 Fabens, San Antonio, TX 78251Off Market
- $328,6004 bd3 ba3.2k sqft8943 Fabens, San Antonio, TX 78251Off Market
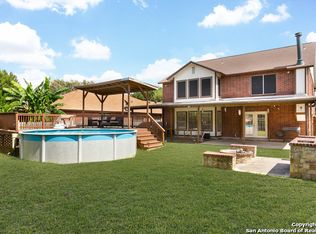
- $280,7004 bd3 ba2.3k sqft8927 Fabens, San Antonio, TX 78251Off Market
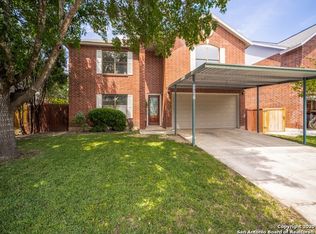
- $275,8003 bd1 ba2.8k sqft8924 Deer Park, San Antonio, TX 78251Off Market
- $242,5003 bd2 ba1.7k sqft8926 Deer Park, San Antonio, TX 78251Off Market
- $232,9003 bd2 ba2k sqft8922 Deer Park, San Antonio, TX 78251Off Market
- $233,6003 bd2 ba1.5k sqft9006 Fabens, San Antonio, TX 78251Off Market
Nearby schools
GreatSchools rating
- 4/10Evers Elementary SchoolGrades: PK-5Distance: 0.3 mi
- 5/10Jordan Middle SchoolGrades: 6-8Distance: 0.4 mi
- 6/10Warren High SchoolGrades: 9-12Distance: 0.8 mi
Schools provided by the listing agent
- Elementary: Evers
- Middle: Jordan
- High: Warren
- District: Northside
Source: LERA MLS. This data may not be complete. We recommend contacting the local school district to confirm school assignments for this home.
Get a cash offer in 3 minutes
Find out how much your home could sell for in as little as 3 minutes with a no-obligation cash offer.
Estimated market value
$226,900
Get a cash offer in 3 minutes
Find out how much your home could sell for in as little as 3 minutes with a no-obligation cash offer.
Estimated market value
$226,900
- Texas
- Bexar County
- San Antonio
- 78251
- Tara
- 8935 Fabens
Nearby cities
Nearby neighborhoods
Nearby zip codes
Other San Antonio Topics
