Skip main navigation
Sold for $460,000
  • $460,000

    8935 Falcon Pointe LOOP, FORT MYERS, FL 33912

    5beds
    2,924sqft
    Single Family Residence
    Built in 2004
    6,751 Square Feet Lot
    $459,800 Zestimate®
    $157/sqft
    $4,219 Estimated rent

    Home value

    $459,800

    $414,000 - $515,000

    $4,219/mo

    Zestimate® history
    Loading
    Loading...

    Owner options

    List your home for rent

    $4,219/mo

    Rent Zestimate®

    Find your next renter with Zillow Rental Manager. Plus, with online applications, you can quickly screen prospective tenants – for free.

    Learn more

    $4,219/mo

    Rent Zestimate®

    Refinance and save

    $4,772/mo

    Est. payment

    Refinancing to a lower rate could help reduce your monthly payments and save thousands over the life of the loan.

    See today's rates

    $4,772/mo

    Est. payment

    Explore your selling options

    Work with a Zillow partner agent

    Leverage their expertise and Zillow's premium Showcase listings to get your home seen by more buyers.

    Get started

    List with your own agent

    Get your home in front of millions of buyers by listing it on Zillow.

    Learn how to do it

    Sell it yourself

    Take full control of how buyers see your home on Zillow by listing For Sale by Owner (FSBO).

    List your home

    What's special

    Hot tubLarge screened-in lanaiPrivate florida oasisExpansive primary suiteNeutral color paletteRelaxing soaking tubThoughtfully designed layout
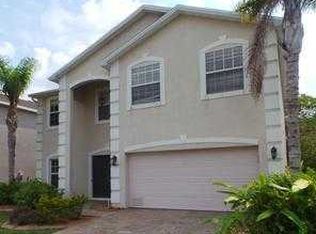
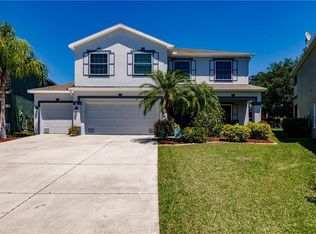
    Welcome to this spacious and inviting two-story home located in the highly desirable Danforth Lakes community in Fort Myers. Offering 5 bedrooms and a thoughtfully designed layout, this exceptional home blends comfort, functionality, and style—perfect for both everyday living and effortless entertaining. The bright and open main level features a welcoming living room, two dining areas, and a beautifully appointed kitchen with stainless steel appliances, generous counter space, and a pantry—all seamlessly connected to the family room for easy gatherings. Adding even more value, the kitchen showcases newer stainless steel appliances purchased just last year, while the dryer was newly installed only one month ago—providing peace of mind and modern convenience for the next homeowner. A first-floor bedroom offers flexible living options, ideal for guests, a home office, or a private retreat. Upstairs, the expansive primary suite serves as your own personal sanctuary, complete with a cozy sitting area, dual vanities, a walk-in shower, and a relaxing soaking tub—perfect for unwinding at the end of the day. Natural light pours throughout the home, enhancing the neutral color palette and creating a bright, airy atmosphere. Additional upgrades include crown molding, surround sound in the family room, and a stylish mix of wood, laminate, and carpet flooring that adds warmth and character throughout. Step outside to your private Florida oasis—a large screened-in lanai featuring a hot tub and covered seating area, ideal for year-round outdoor living, entertaining, or simply relaxing in comfort. Residents of Danforth Lakes enjoy fantastic community amenities including a pool, clubhouse, tennis courts, and play area. Conveniently located just minutes from RSW International Airport, stunning Gulf beaches, public golf courses, shopping, dining, and entertainment, this home truly offers the complete Southwest Florida lifestyle. With impressive space, thoughtful upgrades, newer appliances, and an unbeatable location, this move-in-ready home checks all the boxes and is ready for you to make it your own.

    Zillow last checked:

    Listing updated:

    Listed by:

    Michael C Jackson (239)919-6315,

    Local Real Estate LLC

    Bought with:

    Dorenda Wentworth

    Wentworth Realty Group

    Source: SWFLMLS,MLS#: 226017021MLS LogoOriginating MLS: Bonita Springs

    Facts & features

    Interior

    Bedrooms & bathrooms
    • Bedrooms: 5
    • Bathrooms: 3
    • Full bathrooms: 3
    Rooms
    • Room types: Family Room, Great Room, Guest Bath, Guest Room, Screened Lanai/Porch, 5 Bed
    Primary bedroom
    • Dimensions: 33 x 15
    Bedroom
    • Dimensions: 13 x 12
    Bedroom
    • Dimensions: 10 x 12
    Bedroom
    • Dimensions: 10 x 12
    Bedroom
    • Dimensions: 19 x 14
    Dining room
    • Dimensions: 8 x 11
    Dining room
    • Dimensions: 11 x 9
    Family room
    • Dimensions: 24 x 13
    Garage
    • Dimensions: 18 x 20
    Kitchen
    • Dimensions: 13 x 14
    Living room
    • Dimensions: 19 x 11
    Heating
    • Central
    Cooling
    • Ceiling Fan(s), Central Air
    Appliances
    • Included: Dishwasher, Disposal, Dryer, Microwave, Range, Refrigerator/Freezer, Washer
    • Laundry: Inside
    Features
    • Pantry, Smoke Detectors, Wired for Sound, Volume Ceiling, Walk-In Closet(s), Window Coverings, Family Room, Great Room, Guest Bath, Guest Room, Laundry in Residence, Screened Lanai/Porch
    • Flooring: Carpet, Laminate, Wood
    • Windows: Window Coverings, Impact Resistant Windows, Storm Protection (Other)
    • Has fireplace: No
    Interior area
    • Total structure area: 4,452
    • Total interior livable area: 2,924 sqft

    Property

    Parking
    • Total spaces: 2
    • Parking features: Driveway, Attached
    • Attached garage spaces: 2
    • Has uncovered spaces: Yes
    Features
    • Levels: Two
    • Stories: 2
    • Patio & porch: Patio, Screened Lanai/Porch
    • Pool features: Community
    • Has spa: Yes
    • Spa features: Above Ground
    • Has view: Yes
    • View description: Landscaped Area
    • Waterfront features: None
    Lot
    • Size: 6,751 Square Feet
    • Features: Regular
    Details
    • Additional structures: Tennis Court(s)
    • Parcel number: 1545251300000.2640
    • Zoning: RPD

    Construction

    Type & style
    • Home type: SingleFamily
    • Architectural style: Traditional
    • Property subtype: Single Family Residence
    Materials
    • Block, Stucco
    • Foundation: Concrete Block
    • Roof: Shingle
    Condition
    • New construction: No
    • Year built: 2004

    Utilities & green energy

    • Water: Central

    Community & HOA

    Community
    • Features: Clubhouse, Pool, Fitness Center, Street Lights, Tennis Court(s), Non-Gated
    • Security: Smoke Detector(s)
    • Subdivision: DANFORTH LAKES
    HOA
    • Has HOA: Yes
    • Amenities included: Clubhouse, Pool, Community Room, Fitness Center, Play Area, Streetlight, Tennis Court(s), Underground Utility
    • HOA fee: $1,740 annually
    Location
    • Region: Fort Myers

    Financial & listing details

    • Price per square foot: $157/sqft
    • Tax assessed value: $367,972
    • Annual tax amount: $3,737
    • Date on market: 4/28/2026
    • Lease term: Buyer Finance/Cash
    • Road surface type: Paved

    Price history

    DateEventPrice
    7/2/2026Sold$460,000-5%$157/sqft
    Source: SWFLMLS #226017021 Report a problem
    6/8/2026Pending sale$484,000$166/sqft
    Source: SWFLMLS #226017021 Report a problem
    6/2/2026Price change$484,000-3%$166/sqft
    Source: SWFLMLS #226017021 Report a problem
    4/28/2026Listed for sale$499,000+51.2%$171/sqft
    Source: SWFLMLS #226017021 Report a problem
    6/21/2016Sold$330,000-5.1%$113/sqft
    Source: Florida Gulf Coast MLS #216014934 Report a problem
    5/23/2016Pending sale$347,900$119/sqft
    Source: Jones & Co Realty #216014934 Report a problem
    5/13/2016Price change$347,900-0.6%$119/sqft
    Source: Jones & Co Realty #216014934 Report a problem
    3/4/2016Price change$349,890+0.9%$120/sqft
    Source: Jones & Co Realty #216014934 Report a problem
    2/22/2016Price change$346,800-2.3%$119/sqft
    Source: Owner Report a problem
    1/12/2016Price change$354,900-1.4%$121/sqft
    Source: Jones & Co Realty #215056745 Report a problem
    12/8/2015Price change$359,850-2.7%$123/sqft
    Source: Jones & Co Realty #215056745 Report a problem
    11/2/2015Price change$369,850-1.3%$126/sqft
    Source: Jones & Co Realty #215056745 Report a problem
    10/9/2015Listed for sale$374,900+77.7%$128/sqft
    Source: Jones & Co Realty #215056745 Report a problem
    7/14/2015Sold$211,000-15.3%$72/sqft
    Source: Public Record Report a problem
    3/18/2015Listed for sale$249,100+20%$85/sqft
    Source: Realhome Services and Solution #215017940 Report a problem
    1/16/2015Sold$207,600-20.6%$71/sqft
    Source: Public Record Report a problem
    9/14/2004Sold$261,300$89/sqft
    Source: Public Record Report a problem

    Public tax history

    YearProperty taxesTax assessment
    2025$3,737 +4.1%$291,852 +2.9%
    2024$3,591 +2.4%$283,627 +3%
    2023$3,508 -1.5%$275,366 +3%
    2022$3,561 +1.5%$267,346 +3%
    2021$3,510 -0.7%$259,559 +1.4%
    2020$3,536 +2%$255,975 +2.3%
    2019$3,468 $250,331 -1.6%
    2018$3,468 -3.4%$254,372 -2.2%
    2017$3,591 -15%$260,016 +11.7%
    2016$4,224 +9.4%$232,721 +11.8%
    2015$3,861 +8.6%$208,161 +9%
    2014$3,554 +11.3%$191,010 +6.1%
    2013$3,194 +46.1%$180,003 +13.9%
    2012$2,187 -2.1%$157,989 +0.2%
    2011$2,234 -25.9%$157,702 -22%
    2010$3,016 -19.2%$202,206 -20.9%
    2009$3,732 -6.5%$255,730 -30.1%
    2007$3,990 +5.1%$365,960 +16.5%
    2006$3,795 +328.8%$314,010 +719.9%
    2004$885 +824.2%$38,300 +659.9%
    2003$96 $5,040
    Find assessor info on the county website

    Neighborhood: 33912

    Nearby schools

    GreatSchools rating
    Get pre-qualified for a loan
    At Zillow Home Loans, we can pre-qualify you in as little as 5 minutes with no impact to your credit score.

    An equal housing lender. NMLS #10287.

    Sell for more on Zillow
    Get a Zillow Showcase℠ listing at no additional cost and you could sell for .
    $459,800
    2% more
    +$9,196
    With Zillow Showcase(estimated)
    $468,996