Skip main navigation
Closed
  • $927,000

    8935 Huntcliff Lake Ct, Sandy Springs, GA 30350

    5beds
    4,478sqft
    Single Family Residence, Residential
    Built in 1973
    0.79 Acres Lot
    $1,023,500 Zestimate®
    $207/sqft
    $5,723 Estimated rent

    Home value

    $1,023,500

    $962,000 - $1.10M

    $5,723/mo

    Zestimate® history
    Loading
    Loading...

    Owner options

    List your home for rent

    $5,723/mo

    Rent Zestimate®

    Find your next renter with Zillow Rental Manager. Plus, with online applications, you can quickly screen prospective tenants – for free.

    Learn more

    $5,723/mo

    Rent Zestimate®

    Refinance and save

    $6,660/mo

    Est. payment

    Refinancing to a lower rate could help reduce your monthly payments and save thousands over the life of the loan.

    See today's rates

    $6,660/mo

    Est. payment

    Explore your selling options

    Work with a Zillow partner agent

    Leverage their expertise and Zillow's premium Showcase listings to get your home seen by more buyers.

    Get started

    List with your own agent

    Get your home in front of millions of buyers by listing it on Zillow.

    Learn how to do it

    Sell it yourself

    Take full control of how buyers see your home on Zillow by listing For Sale by Owner (FSBO).

    List your home

    What's special

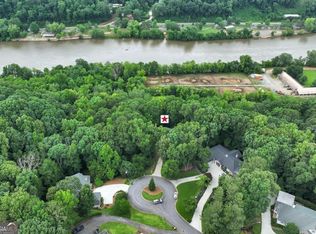
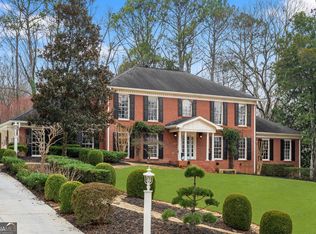
    Situated on one of the prettiest CUL DE SAC streets in Huntcliff, this gem of a home is simply irresistible! Your MASTER ON THE MAIN bedroom suite has glorious views, all from its private master bedroom DECK overlooking your stunning private backyard. The master bedroom features a totally REMODELED His & Hers master BATHROOM, custom closets, all new vanities, a custom shower, and beautiful tilework. Your floor-to-ceiling bedroom window makes every morning a joy to wake up in, surrounding yourself with glorious natural beauty! If that is not enough, your outstanding fenced back yard also has a heated SWIMMING POOL, extensive NEW DECKING with plenty of room to entertain, and a peaceful pond for enjoying quiet evenings with guests over drinks. And if the kids need room to roam, there are ample areas where a play set could be erected or a veggie bed could be added. Inside, this CHARMING home features a beautiful eat-in white kitchen with oversized laundry room and pantry, a SCREENED PORCH off of the kitchen, a formal dining room, serene living room with upstairs loft/library, and 4 generous bedrooms upstairs, with back stairs leading to the family kitchen. And there is MORE!!! Head downstairs and discover the recently refinished TERRACE LEVEL entertainment area, with fireplace, new bathroom, ping pong table area, wet bar with cabinets, and direct access from the terrace level to your backyard deck! A portion of the basement is left unfinished, which provides a Handyman Haven for all of those special projects you would like to do. Enjoy the beauty of your luscious backyard landscaping and enjoy the pleasures of being a member of the HUNTCLIFF community ...SWIM/TENNIS/EQUESTRIAN CENTER/SOCIAL EVENTS/CLUBHOUSE ..... all on the CHATTAHOOCHEE RIVER .... what's there not to LOVE?

    Zillow last checked:

    Listing updated:

    Listed by:

    JEANEE LUTTERMAN,

    Atlanta Communities 770-354-8331

    Bought with:

    ERICA WHITNEY, 169787

    Keller Williams Rlty, First Atlanta

    Source: FMLS GA,MLS#: 7382545MLS Logo

    Facts & features

    Interior

    Bedrooms & bathrooms
    • Bedrooms: 5
    • Bathrooms: 6
    • Full bathrooms: 4
    • 1/2 bathrooms: 2
    • Main level bathrooms: 1
    • Main level bedrooms: 1
    Rooms
    • Room types: Exercise Room, Family Room, Library, Living Room, Loft
    Primary bedroom
    • Features: Master on Main
    • Level: Master on Main
    Bedroom
    • Features: Master on Main
    Primary bathroom
    • Features: Double Vanity, Shower Only
    Dining room
    • Features: Seats 12+, Separate Dining Room
    Kitchen
    • Features: Breakfast Bar, Cabinets White, Eat-in Kitchen, Kitchen Island, Pantry, Stone Counters
    Heating
    • Central, Natural Gas, Zoned
    Cooling
    • Ceiling Fan(s), Whole House Fan, Zoned
    Appliances
    • Included: Dishwasher, Disposal, Electric Cooktop, Gas Water Heater, Microwave, Range Hood, Refrigerator, Self Cleaning Oven
    • Laundry: Laundry Room, Main Level
    Features
    • Bookcases, Double Vanity, Entrance Foyer, High Speed Internet
    • Flooring: Carpet, Ceramic Tile, Hardwood
    • Windows: Storm Window(s)
    • Basement: Finished Bath,Full
    • Number of fireplaces: 2
    • Fireplace features: Basement, Family Room, Glass Doors
    • Common walls with other units/homes: No One Above,No One Below
    Interior area
    • Total structure area: 4,478
    • Total interior livable area: 4,478 sqft

    Property

    Parking
    • Total spaces: 2
    • Parking features: Garage Door Opener, Garage, Attached, Covered, Kitchen Level, Garage Faces Side
    • Attached garage spaces: 2
    Accessibility
    • Accessibility features: Accessible Bedroom, Accessible Entrance, Accessible Full Bath, Accessible Kitchen, Accessible Kitchen Appliances
    Features
    • Levels: Two
    • Stories: 2
    • Patio & porch: Covered, Enclosed, Rear Porch, Deck, Front Porch, Screened
    • Exterior features: Garden, Balcony, Private Yard, Rear Stairs
    • Pool features: Vinyl, In Ground
    • Spa features: None
    • Fencing: Back Yard,Fenced
    • Has view: Yes
    • View description: Lake
    • Has water view: Yes
    • Water view: Lake
    • Waterfront features: Creek, Stream or River On Lot, Lake
    • Body of water: None
    Lot
    • Size: 0.79 Acres
    • Features: Cul-De-Sac, Private, Back Yard, Wooded
    Details
    • Additional structures: Garage(s), Workshop
    • Parcel number: 17 002700010283
    • Other equipment: Dehumidifier
    • Horses can be raised: Yes
    • Horse amenities: Arena, Boarding Facilities, Stable(s)

    Construction

    Type & style
    • Home type: SingleFamily
    • Architectural style: Traditional
    • Property subtype: Single Family Residence, Residential
    Materials
    • Cedar
    • Foundation: Block
    • Roof: Composition
    Condition
    • Updated/Remodeled
    • New construction: No
    • Year built: 1973

    Utilities & green energy

    • Electric: 110 Volts
    • Sewer: Septic Tank
    • Water: Public
    • Utilities for property: Cable Available, Electricity Available, Natural Gas Available, Phone Available, Water Available
    Green energy
    • Energy efficient items: Thermostat
    • Energy generation: None

    Community & HOA

    Community
    • Features: Clubhouse, Dry Dock, Pool, Stable(s), Swim Team, Community Dock, Catering Kitchen, Homeowners Assoc, Playground, Street Lights, Tennis Court(s)
    • Security: Carbon Monoxide Detector(s), Secured Garage/Parking, Smoke Detector(s)
    • Subdivision: Huntcliff
    HOA
    • Has HOA: Yes
    • Services included: Maintenance Grounds, Swim, Tennis
    • HOA fee: $1,025 annually
    • HOA phone: 404-630-6862
    Location
    • Region: Sandy Springs

    Financial & listing details

    • Price per square foot: $207/sqft
    • Tax assessed value: $821,200
    • Annual tax amount: $6,331
    • Date on market: 5/9/2024
    • Cumulative days on market: 13 days
    • Electric utility on property: Yes
    • Road surface type: Asphalt, Paved

    Price history

    DateEventPrice
    6/18/2024Sold$927,000-1.1%$207/sqft
    Source: FMLS GA #7382545 Report a problem
    6/3/2024Pending sale$937,500$209/sqft
    Source: FMLS GA #7382545 Report a problem
    6/3/2024Listed for sale$937,500$209/sqft
    Source: FMLS GA #7382545 Report a problem
    6/3/2024Pending sale$937,500$209/sqft
    Source: FMLS GA #7382545 Report a problem
    5/17/2024Price change$937,500-3.1%$209/sqft
    Source: FMLS GA #7382545 Report a problem
    5/9/2024Listed for sale$967,500+31.5%$216/sqft
    Source: FMLS GA #7382545 Report a problem
    6/4/2021Sold$736,000-4.2%$164/sqft
    Source: GAMLS #8950105 Report a problem
    4/1/2021Pending sale$768,000$172/sqft
    Source: Harry Norman Realtors #6860335 Report a problem
    3/31/2021Contingent$768,000$172/sqft
    Source: FMLS GA #6860335 Report a problem
    3/31/2021Pending sale$768,000$172/sqft
    Source: GAMLS #8950105 Report a problem
    3/26/2021Listed for sale$768,000+32.6%$172/sqft
    Source: GAMLS #8950105 Report a problem
    4/9/2015Sold$579,000+41.2%$129/sqft
    Source: Agent Provided Report a problem
    2/20/2004Sold$410,000-5.4%$92/sqft
    Source: Public Record Report a problem
    7/24/2003Sold$433,212+1.9%$97/sqft
    Source: Public Record Report a problem
    7/22/2002Sold$425,000$95/sqft
    Source: Public Record Report a problem

    Public tax history

    YearProperty taxesTax assessment
    2024$7,093 +12%$328,480 +8%
    2023$6,331 -5.4%$304,040 +18%
    2022$6,690 +7.9%$257,760 +10.6%
    2021$6,198 -4.6%$233,040 +1.2%
    2020$6,500 +7.5%$230,280 +14.4%
    2019$6,047 $201,320 +2.7%
    2018$6,047 $196,000 +13.6%
    2017$6,047 +11.4%$172,520
    2016$5,430 -0.3%$172,520
    2015$5,448 $172,520 +9.4%
    2014$5,448 +10.6%$157,680
    2013$4,925 -0.3%$157,680
    2012$4,942 $157,680 -9.9%
    2011-- $174,960
    2010$5,542 $174,960 -9.8%
    2009-- $194,040
    2008-- $194,040
    2007$5,945 $194,040
    Find assessor info on the county website

    Neighborhood: Huntcliff

    Nearby schools

    GreatSchools rating
    Schools provided by the listing agent
    • Elementary: Ison Springs
    • Middle: Sandy Springs
    • High: North Springs

    Source: FMLS GA. This data may not be complete. We recommend contacting the local school district to confirm school assignments for this home.

    Get a cash offer in 3 minutes
    Find out how much your home could sell for in as little as 3 minutes with a no-obligation cash offer.
    Estimated market value
    $1,023,500
    Get a cash offer in 3 minutes
    Find out how much your home could sell for in as little as 3 minutes with a no-obligation cash offer.
    Estimated market value
    $1,023,500