Skip main navigation
Closed
  • $340,000

    8935 N 400 W, Wheatfield, IN 46392

    4beds
    2,432sqft
    Single Family Residence
    Built in 2003
    1 Acres Lot
    $351,700 Zestimate®
    $140/sqft
    $2,664 Estimated rent

    Home value

    $351,700

    Estimated sales range

    Not available

    $2,664/mo

    Zestimate® history
    Loading
    Loading...

    Owner options

    List your home for rent

    $2,664/mo

    Rent Zestimate®

    Find your next renter with Zillow Rental Manager. Plus, with online applications, you can quickly screen prospective tenants – for free.

    Learn more

    $2,664/mo

    Rent Zestimate®

    Refinance and save

    $1,999/mo

    Est. payment

    Refinancing to a lower rate could help reduce your monthly payments and save thousands over the life of the loan.

    See today's rates

    $1,999/mo

    Est. payment

    Explore your selling options

    Work with a Zillow partner agent

    Leverage their expertise and Zillow's premium Showcase listings to get your home seen by more buyers.

    Get started

    List with your own agent

    Get your home in front of millions of buyers by listing it on Zillow.

    Learn how to do it

    Sell it yourself

    Take full control of how buyers see your home on Zillow by listing For Sale by Owner (FSBO).

    List your home

    What's special

    Fire pitHuge dining areaUpdated primary suiteEnsuite bathRear deck accessFull appliance packageBackyard views
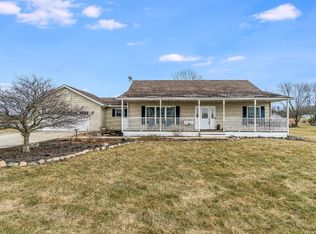
    Need a GREAT home with RELATED LIVING? Here it is! This immaculate pre-inspected ranch on one full acre boasts over 2400 sq ft of living space. Spacious living room welcomes you to this semi-open concept home featuring fresh paint and new carpeting! The kitchen is the heart of this home with a full appliance package, backyard views, a HUGE dining area, and rear deck access. Updated primary suite features a sliding door to a dedicated deck space, ensuite bath with brand new tub surround, & walk in closet. Bedrooms 2 and 3 are newly remodeled. Hall bath offers neutral colors and accent walls. Large laundry room has LOADS of built-in cabinets, a wash tub, and task space. The adjacent related living space bonus/rec room. Backyard features a custom pergola, a 18 x 12' deck, large storage building, Yoder shed, and a fire pit. LOW taxes, newer HVAC, peaceful country living, and close proximity to major commuting routes make this the perfect home! Call today!

    Zillow last checked:

    Listing updated:

    Listed by:

    Melissa Capellari,

    Coldwell Banker Real Estate Gr 219-464-3531

    Bought with:

    Erin Dapshis, RB19001973

    Listing Leaders Executive RE

    Source: NIRA as distributed by MLS GRID,MLS#: 818815MLS Logo

    Facts & features

    Interior

    Bedrooms & bathrooms
    • Bedrooms: 4
    • Bathrooms: 3
    • Full bathrooms: 2
    • 3/4 bathrooms: 1
    Rooms
    • Room types: Bedroom 2, Primary Bedroom, Living Room, Laundry, Kitchen, Dining Room, Bonus Room, Bedroom 4, Bedroom 3
    Primary bedroom
    • Area: 346.5
    • Dimensions: 21.0 x 16.5
    Bedroom 2
    • Area: 189
    • Dimensions: 14.0 x 13.5
    Bedroom 3
    • Area: 182.25
    • Dimensions: 13.5 x 13.5
    Bedroom 4
    • Area: 132
    • Dimensions: 11.0 x 12.0
    Bonus room
    • Description: kitchenette with pantry
    • Area: 312
    • Dimensions: 24.0 x 13.0
    Dining room
    • Area: 189.75
    • Dimensions: 16.5 x 11.5
    Kitchen
    • Area: 178.25
    • Dimensions: 15.5 x 11.5
    Laundry
    • Area: 110
    • Dimensions: 11.0 x 10.0
    Living room
    • Area: 300
    • Dimensions: 20.0 x 15.0
    Heating
    • Forced Air, Natural Gas
    Appliances
    • Included: Dishwasher, Water Softener Owned, Washer, Refrigerator, Microwave, Dryer
    • Laundry: Gas Dryer Hookup, Sink, Main Level, Laundry Room
    Features
    • Country Kitchen, Walk-In Closet(s)
    • Basement: Crawl Space
    • Has fireplace: No
    Interior area
    • Total structure area: 2,432
    • Total interior livable area: 2,432 sqft
    • Finished area above ground: 2,432

    Property

    Parking
    • Parking features: Concrete, Kitchen Level
    Features
    • Levels: One
    • Patio & porch: Deck
    • Exterior features: Private Yard
    • Pool features: None
    • Has view: Yes
    • View description: Rural, Trees/Woods
    Lot
    • Size: 1 Acres
    • Features: Back Yard, Landscaped
    Details
    • Parcel number: 371316000001002032

    Construction

    Type & style
    • Home type: SingleFamily
    • Property subtype: Single Family Residence
    Condition
    • New construction: No
    • Year built: 2003

    Utilities & green energy

    • Electric: 200+ Amp Service
    • Sewer: Septic Tank
    • Water: Well
    • Utilities for property: Electricity Connected, Natural Gas Connected

    Community & HOA

    Community
    • Subdivision: Woodland Pines
    HOA
    • Has HOA: No
    Location
    • Region: Wheatfield

    Financial & listing details

    • Price per square foot: $140/sqft
    • Tax assessed value: $223,400
    • Annual tax amount: $1,107
    • Date on market: 4/10/2025
    • Listing agreement: Exclusive Right To Sell
    • Listing terms: Cash,VA Loan,USDA Loan,FHA,Conventional

    Price history

    DateEventPrice
    6/16/2025Sold$340,000-2.8%$140/sqft
    Source: NIRA as distributed by MLS GRID #818815 Report a problem
    5/13/2025Pending sale$349,900$144/sqft
    Source: Coldwell Banker Real Estate Group #818815 Report a problem
    5/13/2025Contingent$349,900$144/sqft
    Source: NIRA as distributed by MLS GRID #818815 Report a problem
    5/5/2025Price change$349,900-1.4%$144/sqft
    Source: NIRA as distributed by MLS GRID #818815 Report a problem
    4/27/2025Price change$354,900-2.7%$146/sqft
    Source: NIRA as distributed by MLS GRID #818815 Report a problem
    4/10/2025Listed for sale$364,900+114.8%$150/sqft
    Source: NIRA as distributed by MLS GRID #818815 Report a problem
    10/16/2006Sold$169,900+13.3%$70/sqft
    Source: NIRA as distributed by MLS GRID #167479 Report a problem
    12/28/2004Sold$149,900$62/sqft
    Source: NIRA as distributed by MLS GRID #119326 Report a problem

    Public tax history

    YearProperty taxesTax assessment
    2025$1,108 +13.8%$270,800 +12.5%
    2024$973 -6.5%$240,700 +7.7%
    2023$1,040 +7.1%$223,400 +6.9%
    2022$971 -2.3%$209,000 +9.8%
    2021$994 +6.9%$190,300 +4.4%
    2020$930 +3.7%$182,200 +3.3%
    2019$897 +24.9%$176,300 +3.7%
    2017$718 +11.8%$170,000 +8.8%
    2016$642 +6.3%$156,200 +2.1%
    2014$604 +7.1%$153,000 +0.5%
    2013$564 +2%$152,300 -0.8%
    2012$553 -12.9%$153,600 -4.4%
    2011$634 +7.2%$160,700
    2010$592 -5.3%$160,700 -8.5%
    2009$625 $175,700 +16.9%
    2006-- $150,300 +15.9%
    2005-- $129,700
    Find assessor info on the county website

    Neighborhood: 46392

    Nearby schools

    GreatSchools rating
    Get pre-qualified for a loan
    At Zillow Home Loans, we can pre-qualify you in as little as 5 minutes with no impact to your credit score.

    An equal housing lender. NMLS #10287.