Great location, exceptional value! This charming Bayside ranch offers 3 bedrooms and 2 full baths with an inviting open-concept layout. The kitchen features stainless steel appliances and flows into the dining and living space for easy everyday living. The finished lower level adds valuable living area with an updated rec room, newly renovated full bath and spacious laundry. Enjoy outdoor living on the large patio overlooking the generous backyard with storage shed. Situated on over a quarter-acre lot and conveniently located near parks, schools, shopping and easy freeway access. A wonderful opportunity to own a single family home in Bayside at this price.
Active
$350,000
8935 N Navajo ROAD, Bayside, WI 53217
3beds
1,741sqft
Single Family Residence
Built in 1955
0.26 Acres Lot
$353,200 Zestimate®
$201/sqft
$-- HOA
What's special
Inviting open-concept layoutUpdated rec roomStorage shedSpacious laundryLarge patio
- 4 hours
- 97
- 2
Zillow last checked:
Listing updated:
Listed by:
Dolores Bennett PropertyInfo@shorewest.com,
Shorewest Realtors, Inc.
Source: WIREX MLS,MLS#: 1981287 Originating MLS: Metro MLS
Originating MLS: Metro MLSFacts & features
Interior
Bedrooms & bathrooms
- Bedrooms: 3
- Bathrooms: 2
- Full bathrooms: 2
- Main level bedrooms: 3
Primary bedroom
- Level: Main
- Area: 120
- Dimensions: 10 x 12
Bedroom 2
- Level: Main
- Area: 120
- Dimensions: 10 x 12
Bedroom 3
- Level: Main
- Area: 100
- Dimensions: 10 x 10
Bathroom
- Features: Shower on Lower, Tub Only, Shower Over Tub
Dining room
- Level: Main
- Area: 100
- Dimensions: 10 x 10
Kitchen
- Level: Main
- Area: 144
- Dimensions: 12 x 12
Living room
- Level: Main
- Area: 234
- Dimensions: 13 x 18
Heating
- Natural Gas, Forced Air
Cooling
- Central Air
Appliances
- Included: Dishwasher, Dryer, Microwave, Oven, Range, Washer, Water Softener Rented
Features
- High Speed Internet
- Flooring: Wood
- Basement: 8'+ Ceiling,Block,Full,Partially Finished
Interior area
- Total structure area: 1,106
- Total interior livable area: 1,741 sqft
- Finished area above ground: 1,106
- Finished area below ground: 635
Video & virtual tour
Property
Parking
- Total spaces: 2
- Parking features: Garage Door Opener, Detached, 2 Car
- Garage spaces: 2
Features
- Levels: One
- Stories: 1
- Patio & porch: Patio
Lot
- Size: 0.26 Acres
Details
- Additional structures: Garden Shed
- Parcel number: 0220156000
- Zoning: RES
Construction
Type & style
- Home type: SingleFamily
- Architectural style: Ranch
- Property subtype: Single Family Residence
Materials
- Brick, Brick/Stone
Condition
- 21+ Years
- New construction: No
- Year built: 1955
Utilities & green energy
- Sewer: Public Sewer
- Water: Well
- Utilities for property: Cable Available
Community & HOA
Community
- Security: Security System
Location
- Region: Bayside
- Municipality: Bayside
Financial & listing details
- Price per square foot: $201/sqft
- Tax assessed value: $337,800
- Annual tax amount: $7,221
- Date on market: 9/18/2026
- Inclusions: Refrigerator, Gas Stove, Dishwasher, Washer/Dryer, Microwave
- Exclusions: Seller's Personal Property
Estimated market value
$353,200
$336,000 - $371,000
$2,461/mo
Price history
| Date | Event | Price |
|---|---|---|
| 9/18/2026 | Listed for sale | $350,000-2.8%$201/sqft |
Source:  WIREX MLS #1981287 Report a problem WIREX MLS #1981287 Report a problem | ||
| 9/11/2026 | Listing removed | $359,900$207/sqft |
Source: WIREX MLS #1972662 Report a problem | ||
| 8/17/2026 | Price change | $359,900-2.7%$207/sqft |
Source: WIREX MLS #1972662 Report a problem | ||
| 8/3/2026 | Price change | $369,900-2.7%$212/sqft |
Source: WIREX MLS #1972662 Report a problem | ||
| 7/25/2026 | Listed for sale | $380,000+90%$218/sqft |
Source: WIREX MLS #1972662 Report a problem | ||
| 8/3/2007 | Sold | $200,000$115/sqft |
Source: Public Record Report a problem | ||
Public tax history
| Year | Property taxes | Tax assessment |
|---|---|---|
| 2025 | $6,364 +4.2% | $321,600 +4.1% |
| 2024 | $6,105 +3.2% | $308,900 +6.9% |
| 2023 | $5,917 +12% | $288,900 +29.4% |
| 2022 | $5,283 -6.4% | $223,200 +6.1% |
| 2021 | $5,646 | $210,400 |
| 2020 | $5,646 +1.4% | $210,400 +3.9% |
| 2019 | $5,567 +1.6% | $202,500 |
| 2018 | $5,479 +2.6% | $202,500 +8.6% |
| 2017 | $5,341 +3.7% | $186,500 +5.1% |
| 2016 | $5,151 +3.7% | $177,500 +4.7% |
| 2015 | $4,964 +2.3% | $169,500 +1.8% |
| 2014 | $4,854 | $166,500 |
Find assessor info on the county website
Monthly payment
Est. payment
Payment breakdown
Explore the cost of this home by adjusting the details. Changes won't be saved.Climate risks
Neighborhood: 53217
Nearby schools
Schools provided by the listing agent
- High: Nicolet
- District: Maple Dale-Indian Hill
Source: WIREX MLS. This data may not be complete. We recommend contacting the local school district to confirm school assignments for this home.
Similar homes
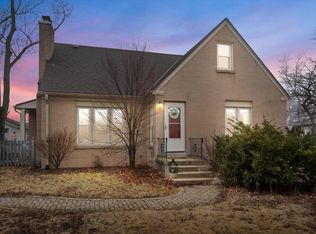
- $379,9002 bd2 ba1.3k sqft850 E Ellsworth LANE, Bayside, WI 53217Active
 MLS ID #1973817, Julie Bushman. WIREX MLS
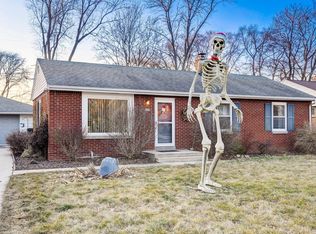
 - $339,9003 bd2 ba1.3k sqft4858 N Iroquois AVENUE, Glendale, WI 53217Active
 MLS ID #1978492, Christian Anderson. WIREX MLS
 - $339,0003 bd2 ba1.2k sqft921 W Theresa LANE, Glendale, WI 53209Active
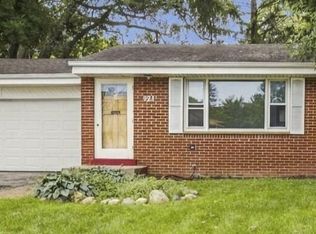 MLS ID #1980204, Calli Adler. WIREX MLS
 - $339,9004 bd2 ba1.5k sqft3229 S 56th STREET, Milwaukee, WI 53219Active
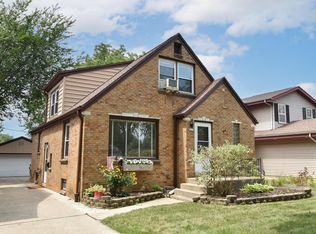 MLS ID #1980822, Benson Group*. WIREX MLS
