Welcome to your dream home, built in 2010 and as fresh as your morning coffee! This split-entry beauty is designed for those who appreciate the finer things in life, with an open concept that flows as effortlessly as your favorite Netflix binge.
Step inside and be greeted by vaulted ceilings and soaring windows that let the sunlight pour in, highlighting the gleaming hardwood floors. The spacious great room, complete with a cozy fireplace and built-in TV nook, is perfect for those movie marathons or quiet nights in. The kitchen is a culinary playground, seamlessly connected to the great room, making entertaining as easy as pie. And speaking of easy, the main floor laundry means no more lugging baskets up and down stairs – you'll thank us later.Retreat to the primary suite, your personal sanctuary, featuring dual vanities for harmonious morning routines, a spa tub for those much-needed relaxation sessions, and a walk-in closet spacious enough for even the most dedicated shopaholic.But wait, there’s more! The walkout basement is not just a basement – it’s a rec room extraordinaire, ready for game nights, home workouts, or that man cave you’ve always dreamed of. And yes, there’s a half bath down there too, because convenience is king. Out back, the deck off the kitchen is BBQ-ready and waiting for your summer soirées. With thermal windows keeping things cozy year-round, this home is a blend of style, comfort, and practicality. So, bring your pickiest buyers – but be warned, they’ll be head over heels before they even reach the spa tub! This gem in Hunter's Glen North is a hot ticket item, and it won't last long. Schedule your showing today and prepare to fall in love!
Sold
Price Unknown
8935 NE 116th Pl, Kansas City, MO 64157
3beds
1,848sqft
Single Family Residence
Built in 2010
8,276 Square Feet Lot
$365,700 Zestimate®
$--/sqft
$2,624 Estimated rent
Home value
$365,700
$347,000 - $384,000
$2,624/mo
Zestimate® history
Owner options
List your home for rent
$2,624/mo
Rent Zestimate®
Find your next renter with Zillow Rental Manager. Plus, with online applications, you can quickly screen prospective tenants – for free.
$2,624/mo
Rent Zestimate®
Refinance and save
$17/mo
Est. payment
Refinancing to a lower rate could help reduce your monthly payments and save thousands over the life of the loan.
$17/mo
Est. payment
Explore your selling options
Work with a Zillow partner agent
Leverage their expertise and Zillow's premium Showcase listings to get your home seen by more buyers.
Get startedList with your own agent
Get your home in front of millions of buyers by listing it on Zillow.
Learn how to do itSell it yourself
Take full control of how buyers see your home on Zillow by listing For Sale by Owner (FSBO).
List your homeWhat's special
Cozy fireplaceHalf bathCulinary playgroundSplit - entry beautyPrimary suiteRec roomThermal windows
Zillow last checked:
Listing updated:
Listed by:
Breeze Team 816-778-9434,
EXP Realty LLC,
Virginia Franzese 816-778-9434,
EXP Realty LLC
Bought with:
Lauren Miller, 2017043436
Keller Williams KC North
Source: Heartland MLS as distributed by MLS GRID,MLS#: 2489098
Facts & features
Interior
Bedrooms & bathrooms
- Bedrooms: 3
- Bathrooms: 3
- Full bathrooms: 2
- 1/2 bathrooms: 1
Primary bedroom
- Features: Carpet, Ceiling Fan(s)
- Level: First
- Area: 168 Square Feet
- Dimensions: 14 x 12
Bedroom 2
- Features: Carpet
- Level: First
- Area: 121 Square Feet
- Dimensions: 11 x 11
Bedroom 3
- Features: Carpet
- Level: First
- Area: 100 Square Feet
- Dimensions: 10 x 10
Primary bathroom
- Features: Double Vanity, Separate Shower And Tub, Walk-In Closet(s)
- Level: First
- Area: 132 Square Feet
- Dimensions: 12 x 11
Bathroom 2
- Level: First
Great room
- Features: Built-in Features, Carpet, Fireplace
- Level: First
- Area: 238 Square Feet
- Dimensions: 17 x 14
Half bath
- Features: Vinyl
- Level: Basement
Kitchen
- Features: Pantry, Wood Floor
- Level: First
- Area: 187 Square Feet
- Dimensions: 17 x 11
Recreation room
- Features: All Carpet
- Level: Basement
- Area: 312 Square Feet
- Dimensions: 26 x 12
Heating
- Forced Air, Heatpump/Gas
Cooling
- Electric, Heat Pump
Appliances
- Included: Dishwasher, Disposal, Microwave, Built-In Electric Oven
- Laundry: Laundry Closet, Main Level
Features
- Ceiling Fan(s), Pantry, Vaulted Ceiling(s), Walk-In Closet(s)
- Flooring: Wood
- Windows: Thermal Windows
- Basement: Daylight,Finished,Walk-Out Access
- Number of fireplaces: 1
- Fireplace features: Gas, Great Room
Interior area
- Total structure area: 1,848
- Total interior livable area: 1,848 sqft
- Finished area above ground: 1,272
- Finished area below ground: 576
Property
Parking
- Total spaces: 2
- Parking features: Attached, Garage Faces Front
- Attached garage spaces: 2
Features
- Patio & porch: Deck
- Exterior features: Sat Dish Allowed
Lot
- Size: 8,276 Square Feet
- Features: City Lot
Details
- Parcel number: 106130003008.00
Construction
Type & style
- Home type: SingleFamily
- Architectural style: Traditional
- Property subtype: Single Family Residence
Materials
- Frame
- Roof: Composition
Condition
- Year built: 2010
Utilities & green energy
- Sewer: Public Sewer
- Water: City/Public - Verify
Community & HOA
Community
- Security: Smoke Detector(s)
- Subdivision: Hunters Glen North
HOA
- Has HOA: Yes
- HOA fee: $17 monthly
Location
- Region: Kansas City
Financial & listing details
- Tax assessed value: $54,360
- Annual tax amount: $3,641
- Date on market: 5/20/2024
- Listing terms: Cash,Conventional,FHA,VA Loan
- Ownership: Investor
Price history
| Date | Event | Price |
|---|---|---|
| 6/24/2024 | Sold | -- |
Source:  Heartland MLS as distributed by MLS GRID #2489098 Report a problem Heartland MLS as distributed by MLS GRID #2489098 Report a problem | ||
| 5/25/2024 | Pending sale | $325,000$176/sqft |
Source: Heartland MLS as distributed by MLS GRID #2489098 Report a problem | ||
| 5/20/2024 | Listed for sale | $325,000+88%$176/sqft |
Source: Heartland MLS as distributed by MLS GRID #2489098 Report a problem | ||
| 10/25/2022 | Listing removed | -- |
Source: Zillow Rental Network Premium Report a problem | ||
| 10/13/2022 | Price change | $1,950+2.9%$1/sqft |
Source: Zillow Rental Network Premium Report a problem | ||
| 9/22/2022 | Price change | $1,895-2.8%$1/sqft |
Source: Zillow Rental Network Premium Report a problem | ||
| 6/19/2022 | Listed for rent | $1,950+18.5%$1/sqft |
Source: Zillow Rental Network Premium Report a problem | ||
| 4/4/2019 | Listing removed | $1,645$1/sqft |
Source: Renters Warehouse Report a problem | ||
| 3/16/2019 | Listed for rent | $1,645+4.4%$1/sqft |
Source: Renters Warehouse Report a problem | ||
| 3/17/2016 | Listing removed | $1,575$1/sqft |
Source: Voepel Property Management - Property # 176279 Report a problem | ||
| 3/12/2016 | Price change | $1,575-1.6%$1/sqft |
Source: Voepel Property Management - Property # 176279 Report a problem | ||
| 1/22/2016 | Listed for rent | $1,600+3.2%$1/sqft |
Source: Voepel Property Management Inc. Report a problem | ||
| 1/29/2015 | Listing removed | $1,550$1/sqft |
Source: Voepel Property Management Inc. Report a problem | ||
| 12/16/2014 | Listed for rent | $1,550+3.7%$1/sqft |
Source: Voepel Property Management Inc. Report a problem | ||
| 10/23/2014 | Listing removed | $1,495$1/sqft |
Source: Voepel Property Management Inc. Report a problem | ||
| 10/10/2014 | Price change | $1,495-3.2%$1/sqft |
Source: Voepel Property Management Inc. Report a problem | ||
| 8/31/2014 | Price change | $1,545-3.4%$1/sqft |
Source: Voepel Property Management Inc. Report a problem | ||
| 8/16/2014 | Listed for rent | $1,600$1/sqft |
Source: Voepel Property Management Inc. Report a problem | ||
| 7/29/2014 | Sold | -- |
Source: Heartland MLS as distributed by MLS GRID #1887392 Report a problem | ||
| 7/23/2010 | Sold | -- |
Source: Agent Provided Report a problem | ||
| 3/13/2010 | Listed for sale | $172,900$94/sqft |
Source: REALTY EXECUTIVES Area Realtors #1660486 Report a problem | ||
Public tax history
| Year | Property taxes | Tax assessment |
|---|---|---|
| 2025 | $3,783 +4.8% | $54,360 +26% |
| 2024 | $3,609 -0.9% | $43,130 |
| 2023 | $3,641 +5.8% | $43,130 +9.3% |
| 2022 | $3,442 -0.4% | $39,460 |
| 2021 | $3,457 +1.4% | $39,460 +6.9% |
| 2020 | $3,409 | $36,920 |
| 2019 | $3,409 +1.8% | $36,920 +17.4% |
| 2018 | $3,350 +22.1% | $31,460 |
| 2017 | $2,744 | $31,460 +3.9% |
| 2016 | $2,744 | $30,290 |
| 2015 | $2,744 +0.1% | $30,290 +2.1% |
| 2014 | $2,742 | $29,660 |
| 2013 | -- | $29,660 -7.9% |
| 2012 | -- | $32,190 |
| 2011 | -- | $32,190 +464.7% |
| 2010 | -- | $5,700 |
| 2009 | -- | $5,700 |
| 2007 | -- | $5,700 |
| 2006 | -- | $5,700 |
Find assessor info on the county website
Neighborhood: Shoal Creek
Nearby homes
- $--3 bd3 ba1.8k sqft8939 NE 116th Pl, Kansas City, MO 64157Sold

- $364,7003 bd3 ba1.7k sqft8931 NE 116th Pl, Kansas City, MO 64157Off Market
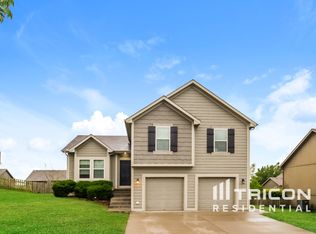
- $--4 bd3 ba1.8k sqft8941 NE 116th Pl, Kansas City, MO 64157Sold
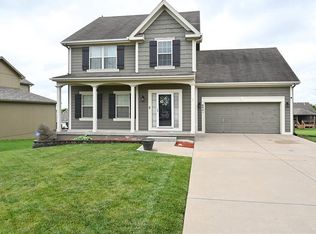
- $342,8003 bd3 ba-- sqft8923 NE 116th Pl, Kansas City, MO 64157Off Market

- $376,9003 bd3 ba1.8k sqft8928 NE 116th Ter, Kansas City, MO 64157Off Market
- $303,8003 bd2 ba1.1k sqft8938 NE 116th Pl, Kansas City, MO 64157Off Market
- $340,2003 bd2 ba1.2k sqft8936 NE 116th Ter, Kansas City, MO 64157Off Market
- $--3 bd3 ba2k sqft8922 NE 116th Ter, Kansas City, MO 64157Sold
Nearby schools
GreatSchools rating
- 6/10Warren Hills Elementary SchoolGrades: K-5Distance: 2.8 mi
- 6/10South Valley Middle SchoolGrades: 6-8Distance: 5.4 mi
- 9/10Liberty North High SchoolGrades: 9-12Distance: 2.4 mi
Schools provided by the listing agent
- Elementary: Warren Hills
- Middle: South Valley
- High: Liberty North
Source: Heartland MLS as distributed by MLS GRID. This data may not be complete. We recommend contacting the local school district to confirm school assignments for this home.
Get a cash offer in 3 minutes
Find out how much your home could sell for in as little as 3 minutes with a no-obligation cash offer.
Estimated market value
$365,700
Get a cash offer in 3 minutes
Find out how much your home could sell for in as little as 3 minutes with a no-obligation cash offer.
Estimated market value
$365,700
- Missouri
- Clay County
- Kansas City
- 64157
- Shoal Creek
- 8935 NE 116th Pl
Nearby cities
Nearby neighborhoods
Nearby zip codes
Other Kansas City Topics
