Nestled on 5 scenic acres, this spacious all-brick ranch offers over 4,200 square feet of living space and endless potential to create your dream home. Featuring 3 bedrooms, 2 full bathrooms, 1 half bathroom, and an attached two-car garage, this property is filled with character, quality craftsmanship, and room to grow. Upon entry, you're welcomed by a formal sitting room before stepping into the heart of the home, where a cozy brick fireplace with a classic mantel anchors the expansive living room. Large windows flood the space with natural light, while intricate natural stone flooring showcases the previous owner's appreciation for timeless stone and tile craftsmanship. The generously sized eat in kitchen flows seamlessly, creating an ideal layout for entertaining. The kitchen offers abundant built-in cabinetry, ample counter space, a center island with additional seating, and a convenient storage area perfect for pantry organization down the hall. Sliding glass doors lead to the expansive concrete patio, extending your living space outdoors and overlooking the peaceful acreage. All three bedrooms are located on the main level, including a spacious primary suite with a private ensuite bath featuring aa shower tub combo. The additional bedrooms are comfortably sized and share a conveniently located full bathroom. The expansive lower level offers tremendous potential for future finished living space while already including a half bath and laundry area. Outside, the property continues to impress with sprawling green space, a large barn ready to be restored, and plenty of room for hobbies, recreation, or animals. While the home could benefit from cosmetic updates such as fresh paint and modern finishes, the spacious layout, quality construction, and unique architectural details provide an exceptional opportunity to transform this property into a truly remarkable forever home.
Active
$395,000
8935 Oberlin Rd, Elyria, OH 44035
3beds
4,262sqft
Single Family Residence
Built in 1990
5 Acres Lot
$-- Zestimate®
$93/sqft
$-- HOA
What's special
All-brick ranchOverlooking the peaceful acreageAbundant built-in cabinetryAttached two-car garageIntricate natural stone flooringFormal sitting roomAmple counter space
- 72 days
- 1,205
- 85
Zillow last checked:
Listing updated:
Listed by:
Cole Belter 440-781-4531 colebelterrealestate@gmail.com,
RE/MAX Crossroads Properties
Source: MLS Now,MLS#: 5227986 Originating MLS: Akron Cleveland Association of REALTORS
Originating MLS: Akron Cleveland Association of REALTORSFacts & features
Interior
Bedrooms & bathrooms
- Bedrooms: 3
- Bathrooms: 3
- Full bathrooms: 2
- 1/2 bathrooms: 1
- Main level bathrooms: 2
- Main level bedrooms: 3
Bedroom
- Description: Flooring: Carpet
- Level: First
- Dimensions: ND x ND
Bedroom
- Description: Flooring: Carpet
- Level: First
- Dimensions: ND x ND
Bedroom
- Description: Flooring: Carpet
- Level: First
- Dimensions: ND x ND
Bathroom
- Description: Flooring: Tile
- Level: First
- Dimensions: ND x ND
Bathroom
- Description: Flooring: Tile
- Level: Second
- Dimensions: ND x ND
Dining room
- Description: Flooring: Tile
- Level: First
- Dimensions: ND x ND
Kitchen
- Description: Flooring: Tile
- Level: First
- Dimensions: ND x ND
Living room
- Description: Flooring: Tile
- Level: First
- Dimensions: ND x ND
Office
- Description: Flooring: Carpet
- Level: First
- Dimensions: ND x ND
Heating
- Baseboard
Cooling
- Central Air, Ceiling Fan(s), None
Features
- Basement: Full
- Number of fireplaces: 1
Interior area
- Total structure area: 4,262
- Total interior livable area: 4,262 sqft
- Finished area above ground: 2,131
- Finished area below ground: 2,131
Video & virtual tour
Property
Parking
- Total spaces: 2
- Parking features: Attached, Driveway, Garage
- Attached garage spaces: 2
Features
- Levels: One
- Stories: 1
Lot
- Size: 5 Acres
Details
- Parcel number: 0500052000020
- Special conditions: Standard
Construction
Type & style
- Home type: SingleFamily
- Architectural style: Ranch
- Property subtype: Single Family Residence
Materials
- Brick
- Roof: Asphalt,Fiberglass
Condition
- Year built: 1990
Utilities & green energy
- Sewer: Public Sewer
- Water: Public
Community & HOA
Community
- Subdivision: Amherst
HOA
- Has HOA: No
Location
- Region: Elyria
Financial & listing details
- Price per square foot: $93/sqft
- Tax assessed value: $331,540
- Annual tax amount: $5,195
- Date on market: 7/16/2026
- Cumulative days on market: 73 days
Estimated market value
Not available
Estimated sales range
Not available
Not available
Price history
| Date | Event | Price |
|---|---|---|
| 7/16/2026 | Listed for sale | $395,000+81.9%$93/sqft |
Source:  MLS Now #5227986 Report a problem MLS Now #5227986 Report a problem | ||
| 4/2/2026 | Sold | $217,200-9.5%$51/sqft |
Source: Public Record Report a problem | ||
| 11/9/2000 | Sold | $240,000$56/sqft |
Source: Public Record Report a problem | ||
Public tax history
| Year | Property taxes | Tax assessment |
|---|---|---|
| 2025 | $4,971 +2% | $116,040 |
| 2024 | $4,872 +10% | $116,040 +31.1% |
| 2023 | $4,427 +4.1% | $88,530 |
| 2022 | $4,251 -0.2% | $88,530 |
| 2021 | $4,261 +6.5% | $88,530 +20.2% |
| 2020 | $3,999 +2% | $73,650 |
| 2019 | $3,922 -0.5% | $73,650 |
| 2018 | $3,940 -5.4% | $73,650 -0.9% |
| 2017 | $4,166 -0.7% | $74,320 |
| 2016 | $4,197 +0.3% | $74,320 |
| 2015 | $4,185 +3.9% | $74,320 +4% |
| 2014 | $4,028 -0.3% | $71,460 |
| 2013 | $4,039 +1.9% | $71,460 |
| 2012 | $3,962 | $71,460 |
| 2011 | -- | -- |
| 2010 | -- | -- |
| 2009 | -- | -- |
| 2008 | $4,142 +15.7% | -- |
| 2007 | $3,581 +2.1% | -- |
| 2006 | $3,506 +16.2% | -- |
| 2005 | $3,018 +2.9% | -- |
| 2004 | $2,933 +0.9% | -- |
| 2003 | $2,906 +1.3% | -- |
| 2002 | $2,869 -3.6% | -- |
| 2001 | $2,976 +11.1% | -- |
| 2000 | $2,678 | -- |
Find assessor info on the county website
Monthly payment
Est. payment
Payment breakdown
Explore the cost of this home by adjusting the details. Changes won't be saved.Climate risks
Neighborhood: 44035
Nearby schools
Schools provided by the listing agent
- District: Amherst EVSD - 4701
Source: MLS Now. This data may not be complete. We recommend contacting the local school district to confirm school assignments for this home.

Similar homes
- $399,9004 bd3 ba2.3k sqft47568 Middle Ridge Rd, Amherst, OH 44001For Sale
 MLS ID #20263874, John R. Sheppard, Key Realty. Firelands MLS
 - $395,0004 bd2 ba3.2k sqft8420 W Ridge Rd, Elyria, OH 44035For Sale
 MLS ID #5235907, Carol Gallardo, Russell Real Estate Services. MLS Now
 - $339,9003 bd2 ba3.7k sqft43254 Dellefield Rd, Elyria, OH 44035For Sale
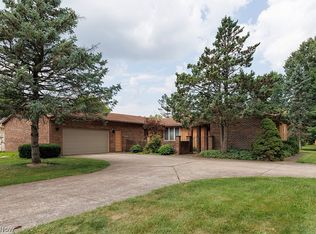 MLS ID #5229720, Daniel Reaser, Gentile Real Estate LLC. MLS Now
 - $309,9003 bd3 ba2.2k sqft117 Carol Ln, Elyria, OH 44035For Sale
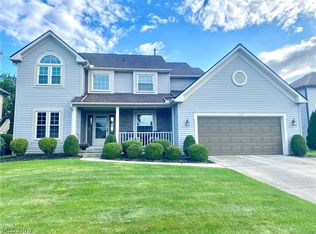 MLS ID #5247815, Kimberly M Holmen Lang, Howard Hanna. MLS Now
