Two private primary suites, both with walk-in closets and their own bath, split for maximum privacy with the laundry conveniently tucked between them, that's the standout feature of this well-maintained townhome just minutes from Uptown Charlotte.
Downstairs lives easy: the living room, anchored by a granite fireplace surround, flows right into the dining area and kitchen, where granite countertops and stainless steel appliances make everyday living feel a little more elevated. A convenient half bath rounds out the main level for guests.
Step outside to your own private deck and patio, and enjoy the rare bonus of a detached garage.
Location seals it. With quick access to I-485, I-85, and I-77, you're less than 5 minutes from Publix, Harris Teeter, Food Lion, Chick-fil-A, and Gold's Gym, and just 10 minutes from Concord Mills for shopping, dining, and entertainment.
Low-maintenance living, without sacrificing style, space, or privacy.
Active
$310,000
8935 Socata Way, Charlotte, NC 28269
2beds
1,183sqft
Townhouse
Built in 2006
0.03 Acres Lot
$303,500 Zestimate®
$262/sqft
$177/mo HOA
What's special
Detached garagePrivate deck and patioGranite countertopsStainless steel appliances
- 71 days
- 153
- 7
Zillow last checked:
Listing updated:
Listed by:
Grace Walser grace.walser@theagencyre.com,
The Agency - Charlotte,
Makayla Villarreal,
The Agency - Charlotte
Source: Canopy MLS as distributed by MLS GRID,MLS#: 4396819
Facts & features
Interior
Bedrooms & bathrooms
- Bedrooms: 2
- Bathrooms: 3
- Full bathrooms: 2
- 1/2 bathrooms: 1
Primary bedroom
- Level: Upper
Bedroom s
- Level: Upper
Bathroom half
- Level: Main
Bathroom full
- Level: Upper
Bathroom full
- Level: Upper
Dining area
- Level: Main
Kitchen
- Level: Main
Living room
- Level: Main
Heating
- Heat Pump
Cooling
- Ceiling Fan(s), Central Air
Appliances
- Included: Dishwasher, Disposal, Electric Range, Electric Water Heater, Microwave
- Laundry: Electric Dryer Hookup, Upper Level
Features
- Flooring: Carpet, Vinyl
- Doors: Insulated Door(s)
- Has basement: No
- Attic: Pull Down Stairs
- Fireplace features: Living Room
Interior area
- Total structure area: 1,183
- Total interior livable area: 1,183 sqft
- Finished area above ground: 1,183
- Finished area below ground: 0
Property
Parking
- Total spaces: 1
- Parking features: Detached Garage, Garage on Main Level
- Garage spaces: 1
Features
- Levels: Two
- Stories: 2
- Entry location: Main
- Patio & porch: Deck, Patio
- Fencing: Fenced
Lot
- Size: 0.03 Acres
- Dimensions: 17 x 91 x 16 x 91
Details
- Parcel number: 02929325
- Zoning: MX-2
- Special conditions: Standard
Construction
Type & style
- Home type: Townhouse
- Architectural style: Traditional
- Property subtype: Townhouse
Materials
- Hardboard Siding
- Foundation: Slab
Condition
- New construction: No
- Year built: 2006
Utilities & green energy
- Sewer: Public Sewer
- Water: City
- Utilities for property: Electricity Connected
Community & HOA
Community
- Security: Carbon Monoxide Detector(s), Smoke Detector(s)
- Subdivision: Eastfield at Prosperity Villag
HOA
- Has HOA: Yes
- HOA fee: $177 monthly
- HOA name: Main Street Manager
- HOA phone: 704-255-1266
Location
- Region: Charlotte
Financial & listing details
- Price per square foot: $262/sqft
- Tax assessed value: $275,000
- Date on market: 6/26/2026
- Cumulative days on market: 71 days
- Listing terms: Cash,Conventional
- Electric utility on property: Yes
- Road surface type: Concrete, Paved
Estimated market value
$303,500
$288,000 - $319,000
$1,693/mo
Price history
| Date | Event | Price |
|---|---|---|
| 6/26/2026 | Listed for sale | $310,000+3.3%$262/sqft |
Source:  Canopy MLS as distributed by MLS GRID #4396819 Report a problem Canopy MLS as distributed by MLS GRID #4396819 Report a problem | ||
| 2/22/2023 | Sold | $300,000$254/sqft |
Source: Canopy MLS as distributed by MLS GRID #3934686 Report a problem | ||
| 2/8/2023 | Pending sale | $300,000$254/sqft |
Source: Canopy MLS as distributed by MLS GRID #CAR3934686 Report a problem | ||
| 2/7/2023 | Listing removed | -- |
Source: Canopy MLS as distributed by MLS GRID #3934686 Report a problem | ||
| 1/27/2023 | Pending sale | $300,000$254/sqft |
Source: Canopy MLS as distributed by MLS GRID #3934686 Report a problem | ||
| 1/12/2023 | Listed for sale | $300,000-3.2%$254/sqft |
Source: Canopy MLS as distributed by MLS GRID #3934686 Report a problem | ||
| 8/23/2022 | Listing removed | -- |
Source: Canopy MLS as distributed by MLS GRID #3892149 Report a problem | ||
| 8/18/2022 | Price change | $310,000-1.6%$262/sqft |
Source: Canopy MLS as distributed by MLS GRID #3892149 Report a problem | ||
| 8/6/2022 | Listed for sale | $315,000+64.1%$266/sqft |
Source: Canopy MLS as distributed by MLS GRID #3892149 Report a problem | ||
| 7/26/2019 | Sold | $192,000+1.1%$162/sqft |
Source: Canopy MLS as distributed by MLS GRID #3507908 Report a problem | ||
| 5/29/2019 | Pending sale | $189,900$161/sqft |
Source: Allen Tate Concord #3507908 Report a problem | ||
| 5/14/2019 | Listed for sale | $189,900+84.4%$161/sqft |
Source: Allen Tate Concord #3507331 Report a problem | ||
| 5/26/2012 | Sold | $103,000-25.4%$87/sqft |
Source: Agent Provided Report a problem | ||
| 12/22/2006 | Sold | $138,000$117/sqft |
Source: Public Record Report a problem | ||
Public tax history
| Year | Property taxes | Tax assessment |
|---|---|---|
| 2025 | -- | $275,000 |
| 2024 | -- | $275,000 |
| 2023 | -- | $275,000 +51.9% |
| 2022 | $1,786 -4% | $181,000 |
| 2021 | $1,861 +4.2% | $181,000 |
| 2020 | $1,786 +0.3% | $181,000 |
| 2019 | $1,780 +1.9% | $181,000 +38.1% |
| 2018 | $1,747 +1.7% | $131,100 |
| 2017 | $1,717 | $131,100 |
| 2016 | $1,717 | $131,100 |
| 2015 | $1,717 -0.3% | $131,100 +4.3% |
| 2014 | $1,723 | $125,700 |
| 2013 | -- | $125,700 |
| 2012 | -- | $125,700 |
| 2011 | -- | $125,700 +12.8% |
| 2010 | -- | $111,400 |
| 2009 | -- | $111,400 +18.6% |
| 2008 | -- | $93,900 |
| 2007 | -- | $93,900 +369.5% |
| 2006 | -- | $20,000 -28.6% |
| 2005 | -- | $28,000 |
Find assessor info on the county website
Monthly payment
Est. payment
Payment breakdown
Explore the cost of this home by adjusting the details. Changes won't be saved.Climate risks
Neighborhood: Prosperity Village
Nearby schools
Schools provided by the listing agent
- Elementary: Vaughan Academy of Technology at Parkside
- Middle: Ridge Road
- High: Mallard Creek
Source: Canopy MLS as distributed by MLS GRID. This data may not be complete. We recommend contacting the local school district to confirm school assignments for this home.

Similar homes
- $295,0002 bd3 ba1.5k sqft12755 Livengood Ln, Charlotte, NC 28269For Sale
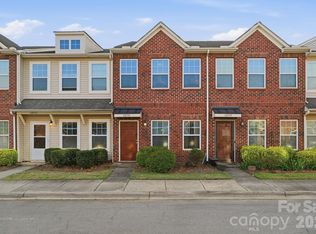
 MLS ID #4364491, Brandi Sullivan, Wilson Realty. Canopy MLS as distributed by MLS GRID
 - $255,0002 bd3 ba1.4k sqft12353 Jessica Pl, Charlotte, NC 28269For Sale
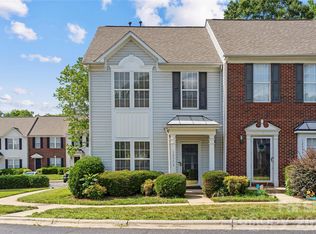 MLS ID #4396126, John Holzer, Nitro Realty Group LLC. Canopy MLS as distributed by MLS GRID
 - $310,0003 bd3 ba1.5k sqft8729 Fox Chase Ln, Charlotte, NC 28269For Sale
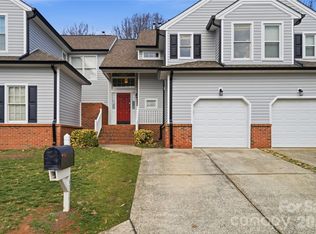 MLS ID #4349672, Maceon Mitchell, Howard Hanna Allen Tate Lake Norman. Canopy MLS as distributed by MLS GRID
 - $295,0003 bd3 ba1.5k sqft7017 Brightwork Ln, Charlotte, NC 28269For Sale
 MLS ID #4413296, Jonathan Yeatts, Simply Brokerage. Canopy MLS as distributed by MLS GRID
 - $304,9993 bd3 ba1.4k sqft11344 Winding Gorge Dr, Huntersville, NC 28078For SaleMLS ID #4355829, Michael Stephens, DASH Carolina. Canopy MLS as distributed by MLS GRID
- $325,8903 bd3 ba1.6k sqftMallard Park, Charlotte, NC 28269New ConstructionCanopy MLS as distributed by MLS GRID
- $348,3903 bd3 ba1.6k sqftMallard Park, Charlotte, NC 28269New ConstructionCanopy MLS as distributed by MLS GRID
- $338,0003 bd3 ba1.7k sqft4518 Valley Walk Dr, Charlotte, NC 28216For SaleMLS ID #4415326, Madhavi Rachhadia, NorthGroup Real Estate LLC. Canopy MLS as distributed by MLS GRID
- $278,8002 bd3 ba1k sqft12825 Windy Lea Ln #75, Huntersville, NC 28078For SaleMLS ID #4370733, Lauren Nwanonyiri, My Townhome LLC. Canopy MLS as distributed by MLS GRID
- $310,0002 bd3 ba1k sqftBayview, Cornelius, NC 28031For SaleMLS ID #4405454, Paul Yancey, Southern Homes of the Carolinas, Inc. Canopy MLS as distributed by MLS GRID
- $374,9903 bd3 ba1.7k sqftCheyney, Charlotte, NC 28269New ConstructionMLS ID #4377169, Christine Powell, Mattamy Carolina Corporation. Canopy MLS as distributed by MLS GRID
- $278,0002 bd3 ba1.2k sqft1031 Plaza Walk Dr, Charlotte, NC 28215For SaleMLS ID #4396932, Angela Pugh, Pugh Real Estate & Co LLC. Canopy MLS as distributed by MLS GRID
- $319,0002 bd3 ba1.4k sqftVela Grove, Charlotte, NC 28205For SaleMLS ID #4375409, Lana Laws, Savvy + Co Real Estate. Canopy MLS as distributed by MLS GRID
- $394,9903 bd3 ba1.7k sqftCheyney, Charlotte, NC 28269New ConstructionMLS ID #4399611, Joy Farley, Mattamy Carolina Corporation. Canopy MLS as distributed by MLS GRID
- $334,0002 bd3 ba1.5k sqftVela Grove, Charlotte, NC 28205For SaleMLS ID #4374977, Justin Butler, Savvy + Co Real Estate. Canopy MLS as distributed by MLS GRID
- $275,0002 bd3 ba1.3k sqft2311 Crosscut Dr, Charlotte, NC 28214For SaleMLS ID #4415063, Maceon Mitchell, Howard Hanna Allen Tate Lake Norman. Canopy MLS as distributed by MLS GRID
- $345,0003 bd3 ba1.6k sqft3735 Ernie Dr, Charlotte, NC 28269For SaleMLS ID #4330253, Heba Alkhatib, NorthGroup Real Estate LLC. Canopy MLS as distributed by MLS GRID
- $329,9003 bd3 ba1.6k sqft2312 Endeavor Run, Charlotte, NC 28269For SaleMLS ID #4365921, John Simmons, Keynote Realty of the Carolinas, LLC. Canopy MLS as distributed by MLS GRID
- $340,0002 bd3 ba1.1k sqft18731 Silver Quay Dr, Cornelius, NC 28031For SaleMLS ID #4405741, Anita Sabates, Howard Hanna Allen Tate Lake Norman. Canopy MLS as distributed by MLS GRID
- $294,9003 bd3 ba1.6k sqft32 Woodsdale Pl SE, Concord, NC 28025For SaleMLS ID #4418928, Heather Littrell, EXP Realty LLC. Canopy MLS as distributed by MLS GRID
