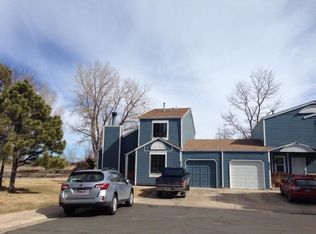
Prepare to fall in love with this delightful half-duplex, ideally located a short distance away from Standley Lake, parks, and miles of walking trails. This charming home feels like a single-family residence, with only one shared wall at the garage for added privacy. As you step inside, you're welcomed by a bright and open floor plan that exudes warmth and comfort. The living room features a cozy wood-burning fireplace—perfect for cold winter evenings while enjoying a good book or movie. Adjacent to the living room is the dining area with French doors leading to the backyard. The renovated kitchen offers a modern touch, featuring granite countertops, a stylish backsplash, SS appliances, and plenty of cabinet and counter space for all your cooking needs. Also on the main floor, you’ll find an updated guest bathroom, a laundry/utility room, and direct access to the attached 1-car garage. Upstairs, the spacious primary bedroom is a private retreat with a large walk-in closet and an abundance of natural light. Adjacent to the primary bedroom is a completely remodeled bathroom that includes newer flooring, tub & tile, vanity, and lighting. Two additional bedrooms on this floor provide plenty of space for family, guests, or a home office. Make sure to check out the backyard which offers a serene escape that is fully fenced and backs to a green belt and park for a peaceful atmosphere. Additional upgrades include a newer: furnace, air conditioning, tankless water heater, storage shelving in the garage, blinds, ceiling fans, and updated flooring throughout. The low HOA fee includes the maintenance of the front yard & all common areas in the community, trash & recycling, snow removal, and exterior painting. Located on a quiet cul-de-sac, this wonderful home is close to shopping, dining, schools, and outdoor recreation, blending peaceful suburban living with easy access to everything you need. For more info on Standley Lake go to: www.westminsterco.gov/StandleyLakeRegionalPark
Sold for $466,000
Zillow last checked:
Listing updated:
Bought with:
Federico Figallo, 100076017
Blue Pebble Homes
Source: REcolorado as distributed by MLS GRID,MLS#: 4057458
Price history
| Date | Event | Price |
|---|---|---|
| 11/1/2024 | Sold | $466,000+0.2%$352/sqft |
Source:  REcolorado as distributed by MLS GRID #4057458 Report a problem REcolorado as distributed by MLS GRID #4057458 Report a problem | ||
| 9/18/2024 | Pending sale | $465,000$351/sqft |
Source: REcolorado as distributed by MLS GRID #4057458 Report a problem | ||
| 9/13/2024 | Listed for sale | $465,000+3.3%$351/sqft |
Source: REcolorado as distributed by MLS GRID #4057458 Report a problem | ||
| 8/16/2022 | Sold | $450,000+40.6%$340/sqft |
Source: Public Record Report a problem | ||
| 4/11/2022 | Sold | $320,000+156%$242/sqft |
Source: Public Record Report a problem | ||
| 6/15/2009 | Sold | $125,000-6.7%$94/sqft |
Source: Public Record Report a problem | ||
| 12/7/2008 | Listing removed | $134,000$101/sqft |
Source: Listhub #693159 Report a problem | ||
| 11/23/2008 | Price change | $134,000-2.9%$101/sqft |
Source: Listhub #693159 Report a problem | ||
| 11/9/2008 | Price change | $138,000-4.8%$104/sqft |
Source: Listhub #693159 Report a problem | ||
| 10/16/2008 | Price change | $145,000-7.9%$109/sqft |
Source: Listhub #693159 Report a problem | ||
| 8/23/2008 | Listed for sale | $157,500-1.6%$119/sqft |
Source: Listhub #693159 Report a problem | ||
| 1/31/2006 | Sold | $160,000-3%$121/sqft |
Source: Public Record Report a problem | ||
| 2/21/2002 | Sold | $165,000+61.9%$125/sqft |
Source: Public Record Report a problem | ||
| 8/27/1997 | Sold | $101,900+9.7%$77/sqft |
Source: Public Record Report a problem | ||
| 8/5/1994 | Sold | $92,900$70/sqft |
Source: Public Record Report a problem | ||
Nearby homes
Get a cash offer in 3 minutes
Find out how much your home could sell for in as little as 3 minutes with a no-obligation cash offer.
Estimated market value
$448,600
