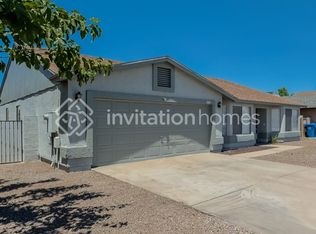
Beautifully updated 4-bedroom, 2.5-bath home featuring brand-new flooring and fresh interior paint throughout. This spacious floor plan offers a large family room, formal dining area, and an upstairs loft that's perfect for a home office, playroom, or second living space. The primary suite includes custom dual sinks and plenty of room to unwind. Step outside to a huge backyard complete with a screened-in gazebo, providing the perfect space for relaxing or entertaining year-round. Conveniently located near the I-10 and Loop 101 freeways, you'll enjoy quick access to shopping, dining, entertainment, and major employers. This move-in ready home offers the space, comfort, and location you've been looking for!
Applicants to verify all schools and material facts. Income requirement is 3X the rent amount. Two-years rental history, two -year income history, last 30 days income statements, and legible IDs for all adult occupants required. Earnest deposit must be in certified funds. A 2.5% monthly admin fee and applicable rental taxes will be added to the rent. All appliances are in as is condition
House for rent
$2,195/mo
Fees may apply
8935 W Windsor Ave, Phoenix, AZ 85037
4beds
2,350sqft
Price may not include required fees and charges. Price shown reflects the lease term provided. Learn more|
Single family residence
Available now
Cats, dogs OK
Central air
In unit laundry
Attached garage parking
What's special
Spacious floor planScreened-in gazeboUpstairs loftPrimary suiteFresh interior paint throughoutFormal dining areaHuge backyard
- 14 days |
- -- |
- -- |
Zillow last checked:
Listing updated:
Travel times

Let’s turn your rent into credit progress
Build credit history with every on-time payment and get credit for the payment you’re already making.
Facts & features
Interior
Bedrooms & bathrooms
- Bedrooms: 4
- Bathrooms: 3
- Full bathrooms: 2
- 1/2 bathrooms: 1
Cooling
- Central Air
Appliances
- Included: Dishwasher, Dryer, Microwave, Oven, Refrigerator, Washer
- Laundry: In Unit
Features
- Flooring: Carpet, Hardwood
Interior area
- Total interior livable area: 2,350 sqft
Property
Parking
- Parking features: Attached
- Has attached garage: Yes
- Details: Contact manager
Details
- Parcel number: 10236666
Construction
Type & style
- Home type: SingleFamily
- Property subtype: Single Family Residence
Community & HOA
Location
- Region: Phoenix
Financial & listing details
- Lease term: 1 Year
Price history
| Date | Event | Price |
|---|---|---|
| 6/30/2026 | Listed for rent | $2,195+100.5%$1/sqft |
Source: Zillow Rentals Report a problem | ||
| 5/13/2014 | Listing removed | $1,095 |
Source: Arizona Property Managment & Investments Report a problem | ||
| 3/17/2014 | Listed for rent | $1,095 |
Source: Arizona Property Management & Investments Report a problem | ||
| 8/1/2011 | Listing removed | $1,095 |
Source: Rentals.com Report a problem | ||
| 7/2/2011 | Listed for rent | $1,095 |
Source: Rentals.com Report a problem | ||
| 5/31/2010 | Sold | $97,000+29.5%$41/sqft |
Source: | ||
| 11/24/2009 | Sold | $74,911-46.7%$32/sqft |
Source: Public Record Report a problem | ||
| 9/4/2003 | Sold | $140,500+47%$60/sqft |
Source: Public Record Report a problem | ||
| 8/26/1994 | Sold | $95,600$41/sqft |
Source: Public Record Report a problem | ||
Neighborhood: Maryvale
Nearby schools
GreatSchools rating
- 5/10Amberlea Elementary SchoolGrades: PK-8Distance: 0.6 mi
- 8/10West Point High SchoolGrades: 9-12Distance: 3.3 mi