Skip main navigation
Sold for $625,000
  • $625,000

    8935 Yates Drive, Westminster, CO 80031

    2beds
    2,533sqft
    Single Family Residence
    Built in 2018
    2,613 Square Feet Lot
    $603,800 Zestimate®
    $247/sqft
    $3,039 Estimated rent

    Home value

    $603,800

    $574,000 - $634,000

    $3,039/mo

    Zestimate® history
    Loading
    Loading...

    Owner options

    List your home for rent

    $3,039/mo

    Rent Zestimate®

    Find your next renter with Zillow Rental Manager. Plus, with online applications, you can quickly screen prospective tenants – for free.

    Learn more

    $3,039/mo

    Rent Zestimate®

    Refinance and save

    $3,888/mo

    Est. payment

    Refinancing to a lower rate could help reduce your monthly payments and save thousands over the life of the loan.

    See today's rates

    $3,888/mo

    Est. payment

    Explore your selling options

    Work with a Zillow partner agent

    Leverage their expertise and Zillow's premium Showcase listings to get your home seen by more buyers.

    Get started

    List with your own agent

    Get your home in front of millions of buyers by listing it on Zillow.

    Learn how to do it

    Sell it yourself

    Take full control of how buyers see your home on Zillow by listing For Sale by Owner (FSBO).

    List your home

    What's special

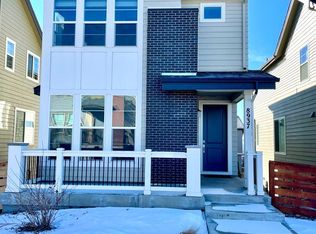
    This stunning home looks as good now as it did 6 years as one of the model homes in the Connections community. With over $100k in builder upgrades, this home impresses in every room. The main level boasts an expansive open floor plan featuring living and dining areas with tons of natural light and a kitchen with upgraded cabinets, appliances, backsplash and countertops. The home is smartly designed with flex spaces on each floor, providing you with the opportunity to seamlessly integrate your lifestyle. The flex space on the main level is adjacent to the spacious outdoor elevated deck with mountain views, while the loft space on the upper level provides opportunity for a separate office, reading room, play room or potentially another bedroom. On the basement level, built in shelving units, a dry bar and beverage cooler introduce so many options for efficient living. The primary suite on the upper level offers stunning mountain and Denver skyline views, with a dream en suite bath and large walk in closet. The guest bedroom, adjoining full bath, laundry, and previously mentioned loft space are all perfect compliments to this well designed upper level. The finishes throughout the home are top notch and include hardwood flooring throughout and upgraded paint and tile. The leased solar system takes advantage of the abundant Colorado sunshine to reduce your annual electric bill. The low maintenance, fully enclosed (with front porch gate) side yard is a perfect dog run. Also included with this great home is an unbeatable location - so close to shopping, restaurants, parks, RTD, and bike trails. If your interests or work take you to Boulder or Denver, you are just a short drive away! This home has it all - but don't take my word on it. Come see it yourself!

    Zillow last checked:

    Listing updated:

    Listed by:

    Ken Gaffga 303-990-7779 kengaffga@icloud.com,

    Real Broker, LLC DBA Real

    Bought with:

    Lani Carwin, 40030522

    RE/MAX Alliance-Loveland

    Source: REcolorado as distributed by MLS GRID,MLS#: 9209571MLS Logo

    Facts & features

    Interior

    Bedrooms & bathrooms
    • Bedrooms: 2
    • Bathrooms: 3
    • Full bathrooms: 1
    • 3/4 bathrooms: 1
    • 1/2 bathrooms: 1
    • Main level bathrooms: 1
    Primary bedroom
    • Description: Extraordinary City And Mountain Views, Walk In Closet
    • Level: Upper
    • Area: 182 Square Feet
    • Dimensions: 13 x 14
    Bedroom
    • Description: Direct Access To Guest Bathroom
    • Level: Upper
    • Area: 110 Square Feet
    • Dimensions: 10 x 11
    Primary bathroom
    • Description: Upgraded Primary Bath With Private Water Closet
    • Level: Upper
    Bathroom
    • Description: Main Floor Powder Room
    • Level: Main
    Bathroom
    • Level: Upper
    Bonus room
    • Description: Flex Space With Designer Dry Bar And Beverage Center
    • Level: Basement
    • Area: 156 Square Feet
    • Dimensions: 12 x 13
    Dining room
    • Level: Main
    • Area: 143 Square Feet
    • Dimensions: 11 x 13
    Kitchen
    • Description: Quartz Counters, Gas Range, Upgraded Cabinets
    • Level: Main
    • Area: 132 Square Feet
    • Dimensions: 11 x 12
    Laundry
    • Description: Convenient To Bedrooms
    • Level: Upper
    Living room
    • Description: Tons Of Natural Light
    • Level: Main
    • Area: 182 Square Feet
    • Dimensions: 13 x 14
    Loft
    • Description: Easy To Convert To 3rd Bedroom
    • Level: Upper
    • Area: 150 Square Feet
    • Dimensions: 10 x 15
    Office
    • Description: Adjacent To Outdoor Deck
    • Level: Main
    • Area: 110 Square Feet
    • Dimensions: 10 x 11
    Utility room
    • Description: Mechanical Room With Space For Storage
    • Level: Basement
    Heating
    • Forced Air, Natural Gas
    Cooling
    • Central Air
    Appliances
    • Included: Cooktop, Dishwasher, Disposal, Dryer, Microwave, Oven, Refrigerator, Washer, Wine Cooler
    • Laundry: In Unit
    Features
    • High Ceilings, Quartz Counters, Radon Mitigation System
    • Windows: Window Coverings, Window Treatments
    • Basement: Finished
    • Common walls with other units/homes: No Common Walls
    Interior area
    • Total structure area: 2,533
    • Total interior livable area: 2,533 sqft
    • Finished area above ground: 1,966
    • Finished area below ground: 286

    Property

    Parking
    • Total spaces: 2
    • Parking features: Garage - Attached
    • Attached garage spaces: 2
    Features
    • Levels: Two
    • Stories: 2
    • Entry location: Ground
    • Patio & porch: Covered, Deck, Front Porch
    • Exterior features: Balcony
    • Has view: Yes
    • View description: City, Mountain(s)
    Lot
    • Size: 2,613 Square Feet
    • Features: Corner Lot, Landscaped, Level
    Details
    • Parcel number: R0190642
    • Zoning: res
    • Special conditions: Standard

    Construction

    Type & style
    • Home type: SingleFamily
    • Architectural style: Contemporary
    • Property subtype: Single Family Residence
    Materials
    • Frame, Wood Siding
    • Roof: Composition
    Condition
    • Updated/Remodeled
    • Year built: 2018

    Utilities & green energy

    • Sewer: Public Sewer
    • Water: Public
    • Utilities for property: Cable Available, Electricity Connected, Internet Access (Wired), Natural Gas Connected

    Community & HOA

    Community
    • Security: Carbon Monoxide Detector(s)
    • Subdivision: Connections
    HOA
    • Has HOA: Yes
    • Services included: Maintenance Grounds, Recycling, Snow Removal, Trash
    • HOA fee: $195 monthly
    • HOA name: Connections HOA
    • HOA phone: 303-980-7516
    Location
    • Region: Westminster

    Financial & listing details

    • Price per square foot: $247/sqft
    • Tax assessed value: $663,000
    • Annual tax amount: $4,195
    • Date on market: 6/27/2024
    • Listing terms: Cash,Conventional,FHA,Other,VA Loan
    • Exclusions: Sellers Personal Property
    • Ownership: Individual
    • Electric utility on property: Yes
    • Road surface type: Paved

    Price history

    DateEventPrice
    10/11/2024Sold$625,000$247/sqft
    Source: REcolorado as distributed by MLS GRID #9209571 Report a problem
    9/4/2024Pending sale$625,000$247/sqft
    Source: REcolorado as distributed by MLS GRID #9209571 Report a problem
    9/3/2024Price change$625,000-3.7%$247/sqft
    Source: REcolorado as distributed by MLS GRID #9209571 Report a problem
    7/20/2024Price change$649,000-1.7%$256/sqft
    Source: REcolorado as distributed by MLS GRID #9209571 Report a problem
    6/27/2024Listed for sale$660,000+19.4%$261/sqft
    Source: REcolorado as distributed by MLS GRID #9209571 Report a problem
    5/21/2019Sold$552,919-1%$218/sqft
    Source: Public Record Report a problem
    5/5/2019Listed for sale$558,319$220/sqft
    Source: Berkeley Homes Report a problem
    5/5/2019Pending sale$558,319$220/sqft
    Source: Berkeley Homes Report a problem
    5/5/2019Listed for sale$558,319$220/sqft
    Source: Berkeley Homes Report a problem

    Public tax history

    YearProperty taxesTax assessment
    2025$4,229 +0.8%$41,440 -13.4%
    2024$4,195 +20.6%$47,830 -0.8%
    2023$3,477 -2.9%$48,230 +40.8%
    2022$3,582 $34,250 -2.8%
    2021-- $35,240 +2.7%
    2020$1,365 $34,310
    2019$1,365 -49.7%$34,310 +30.4%
    2018$2,717 $26,310 +509%
    2017$2,717 $4,320
    Find assessor info on the county website

    Neighborhood: 80031

    Nearby schools

    GreatSchools rating
    Schools provided by the listing agent
    • Elementary: Flynn
    • Middle: Shaw Heights
    • High: Westminster
    • District: Westminster Public Schools

    Source: REcolorado as distributed by MLS GRID. This data may not be complete. We recommend contacting the local school district to confirm school assignments for this home.

    Get a cash offer in 3 minutes
    Find out how much your home could sell for in as little as 3 minutes with a no-obligation cash offer.
    Estimated market value
    $603,800
    Get a cash offer in 3 minutes
    Find out how much your home could sell for in as little as 3 minutes with a no-obligation cash offer.
    Estimated market value
    $603,800