Skip main navigation
Sold for $495,000
  • $495,000

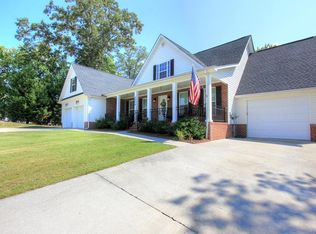
    8936 Brett Daniel Way, Soddy Daisy, TN 37379

    5beds
    3,518sqft
    Single Family Residence
    Built in 2005
    0.59 Acres Lot
    $541,500 Zestimate®
    $141/sqft
    $3,227 Estimated rent

    Home value

    $541,500

    $493,000 - $596,000

    $3,227/mo

    Zestimate® history
    Loading
    Loading...

    Owner options

    List your home for rent

    $3,227/mo

    Rent Zestimate®

    Find your next renter with Zillow Rental Manager. Plus, with online applications, you can quickly screen prospective tenants – for free.

    Learn more

    $3,227/mo

    Rent Zestimate®

    Refinance and save

    $2,935/mo

    Est. payment

    Refinancing to a lower rate could help reduce your monthly payments and save thousands over the life of the loan.

    See today's rates

    $2,935/mo

    Est. payment

    Explore your selling options

    Work with a Zillow partner agent

    Leverage their expertise and Zillow's premium Showcase listings to get your home seen by more buyers.

    Get started

    List with your own agent

    Get your home in front of millions of buyers by listing it on Zillow.

    Learn how to do it

    Sell it yourself

    Take full control of how buyers see your home on Zillow by listing For Sale by Owner (FSBO).

    List your home

    What's special

    So many great features in this move in ready Chimney Hills Home. 5 bedrooms, 3.5 baths the primary bedroom is on the main level. There is a gas fireplace in the family room. Upstairs has 3 bedrooms, a full bathroom and a room which could be another primary bedroom and bath. It is also home to the 85 inch home theater center which remains with the home. The whole house has a sound system. The kitchen has black granite counter tops, 6 burner Dacor gas stove, adjustable stainless hood, and custom maple cabinets. The screened in porch off the main living area is spacious and below is a paver patio. There is a sprinkler system for the lawn. There is a 2 car garage on the main level and a second driveway with a singe car garage in the basement. The car lift and the cabinets in the basement garage DO NOT CONVEY WITH THE HOUSE.

    Zillow last checked:

    Listing updated:

    Listed by:

    Lisa Bennett 423-774-0210,

    The Source Real Estate Group

    Bought with:

    Kim Riddle, 297513

    Fletcher Bright Realty

    Source: Greater Chattanooga Realtors,MLS#: 1373800

    Facts & features

    Interior

    Bedrooms & bathrooms
    • Bedrooms: 5
    • Bathrooms: 4
    • Full bathrooms: 3
    • 1/2 bathrooms: 1
    Heating
    • Central, Natural Gas
    Cooling
    • Central Air, Electric, Multi Units
    Appliances
    • Included: Convection Oven, Disposal, Double Oven, Dishwasher, Gas Water Heater, Microwave
    Features
    • Double Vanity, Eat-in Kitchen, High Ceilings, Open Floorplan, Pantry, Primary Downstairs, Sound System, Walk-In Closet(s), Separate Shower, Breakfast Nook, Separate Dining Room, Whirlpool Tub
    • Flooring: Hardwood, Tile
    • Basement: Finished,Full,Unfinished
    • Number of fireplaces: 1
    Interior area
    • Total structure area: 3,518
    • Total interior livable area: 3,518 sqft

    Property

    Parking
    • Total spaces: 2
    • Parking features: Basement, Garage Door Opener, Kitchen Level
    • Attached garage spaces: 2
    Features
    • Levels: Three Or More
    • Patio & porch: Deck, Patio, Porch, Porch - Screened
    Lot
    • Size: 0.59 Acres
    • Dimensions: 118.14 x 215.74
    • Features: Sprinklers In Front, Sprinklers In Rear, Sloped
    Details
    • Parcel number: 075 129.01

    Construction

    Type & style
    • Home type: SingleFamily
    • Property subtype: Single Family Residence
    Materials
    • Brick, Other, Vinyl Siding, Shingle Siding
    • Foundation: Block
    • Roof: Shingle
    Condition
    • New construction: No
    • Year built: 2005

    Utilities & green energy

    • Sewer: Septic Tank
    • Water: Public
    • Utilities for property: Cable Available, Electricity Available, Underground Utilities

    Community & neighborhood

    Security
    • Security features: Smoke Detector(s)
    Location
    • Region: Soddy Daisy
    • Subdivision: Chimney Hills

    HOA & financial

    HOA
    • Has HOA: Yes
    • HOA fee: $50 annually

    Other

    Other facts
    • Listing terms: Cash,Conventional,FHA,Owner May Carry,VA Loan

    Price history

    DateEventPrice
    7/28/2023Sold$495,000-3.9%$141/sqft
    Source: Greater Chattanooga Realtors #1373800 Report a problem
    6/9/2023Contingent$515,000$146/sqft
    Source: Greater Chattanooga Realtors #1373800 Report a problem
    5/20/2023Listed for sale$515,000$146/sqft
    Source: Greater Chattanooga Realtors #1373800 Report a problem

    Public tax history

    Tax history is unavailable.

    Neighborhood: 37379

    Nearby schools

    GreatSchools rating
    Schools provided by the listing agent
    • Elementary: McConnell Elementary
    • Middle: Loftis Middle
    • High: Soddy-Daisy High

    Source: Greater Chattanooga Realtors. This data may not be complete. We recommend contacting the local school district to confirm school assignments for this home.

    Get a cash offer in 3 minutes
    Find out how much your home could sell for in as little as 3 minutes with a no-obligation cash offer.
    Estimated market value
    $541,500
    Get a cash offer in 3 minutes
    Find out how much your home could sell for in as little as 3 minutes with a no-obligation cash offer.
    Estimated market value
    $541,500