This immaculate 4 bedroom, 3 bathroom home in Oak Grove Estates is an absolute must see! Meticulously cared for, and situated in Lodi unified School District, this incredible home features a built in fiberglass pool with roll up cover, above ground spa, updated kitchen with granite counter tops, 6 year old Presidential roof, newer HVAC system, newer electrical panel and generator power hook up, newer windows and sliding door, central vacuum system, gutter guards in front, and SO MUCH MORE! There are quite literally too many features to list. You'll have to come and see this one for yourself!
Closed
$540,000
8936 Cherry Hills Pl, Stockton, CA 95209
4beds
2,186sqft
Single Family Residence
Built in 1990
6,603 Square Feet Lot
$539,600 Zestimate®
$247/sqft
$3,036 Estimated rent
Home value
$539,600
$513,000 - $567,000
$3,036/mo
Zestimate® history
Owner options
List your home for rent
$3,036/mo
Rent Zestimate®
Find your next renter with Zillow Rental Manager. Plus, with online applications, you can quickly screen prospective tenants – for free.
$3,036/mo
Rent Zestimate®
Refinance and save
$3,922/mo
Est. payment
Refinancing to a lower rate could help reduce your monthly payments and save thousands over the life of the loan.
$3,922/mo
Est. payment
Explore your selling options
Work with a Zillow partner agent
Leverage their expertise and Zillow's premium Showcase listings to get your home seen by more buyers.
Get startedList with your own agent
Get your home in front of millions of buyers by listing it on Zillow.
Learn how to do itSell it yourself
Take full control of how buyers see your home on Zillow by listing For Sale by Owner (FSBO).
List your homeWhat's special
Presidential roofGround spaMeticulously caredNewer electrical panelNewer hvac systemGranite counter topsSliding door
Zillow last checked:
Listing updated:
Listed by:
Brady Rankin DRE #01439237 209-470-0456,
The Mohan Group
Bought with:
Lloiden Garza, DRE #01456966
RE/MAX Grupe Gold
Source: MetroList Services of CA,MLS#: 224003596Originating MLS: MetroList Services, Inc.
Facts & features
Interior
Bedrooms & bathrooms
- Bedrooms: 4
- Bathrooms: 3
- Full bathrooms: 3
Rooms
- Room types: Master Bedroom, Dining Room, Possible Guest, Family Room, Kitchen, Laundry, Living Room
Primary bathroom
- Features: Closet, Shower Stall(s), Double Vanity, Window
Dining room
- Features: Breakfast Nook, Space in Kitchen, Dining/Living Combo, Formal Area
Kitchen
- Features: Breakfast Area, Pantry Closet, Granite Counters, Kitchen/Family Combo
Heating
- Central, Fireplace(s)
Cooling
- Ceiling Fan(s), Central Air, Wall Unit(s)
Appliances
- Included: Built-In Electric Oven, Range Hood, Dishwasher, Disposal, Microwave, Electric Cooktop
- Laundry: Laundry Room, Laundry Closet, Ground Floor, Hookups Only
Features
- Central Vacuum
- Flooring: Carpet, Laminate, Vinyl
- Number of fireplaces: 1
- Fireplace features: Decorative, Family Room, Other
Interior area
- Total interior livable area: 2,186 sqft
Property
Parking
- Total spaces: 3
- Parking features: Attached, Garage Faces Front, Driveway
- Attached garage spaces: 3
- Has uncovered spaces: Yes
Features
- Stories: 2
- Has private pool: Yes
- Pool features: In Ground, Pool Cover, Fiberglass
- Fencing: Back Yard,Wood
Lot
- Size: 6,603 Square Feet
- Features: Auto Sprinkler F&R, Shape Regular, Landscape Back, Landscape Front
Details
- Parcel number: 080410300000
- Zoning description: res
- Special conditions: Standard
Construction
Type & style
- Home type: SingleFamily
- Architectural style: Contemporary
- Property subtype: Single Family Residence
Materials
- Frame, Wood
- Foundation: Concrete, Slab
- Roof: Shingle
Condition
- Year built: 1990
Utilities & green energy
- Sewer: In & Connected, Public Sewer
- Water: Meter on Site, Public
- Utilities for property: Public, Electric, Natural Gas Connected
Community & HOA
HOA
- Has HOA: Yes
- Amenities included: None
- Services included: Other
- HOA fee: $480 annually
Location
- Region: Stockton
Financial & listing details
- Price per square foot: $247/sqft
- Tax assessed value: $550,800
- Annual tax amount: $6,212
- Price range: $540K - $540K
- Date on market: 7/3/2025
- Road surface type: Asphalt, Paved
Price history
| Date | Event | Price |
|---|---|---|
| 2/16/2024 | Sold | $540,000$247/sqft |
Source: MetroList Services of CA #224003596 Report a problem | ||
| 1/20/2024 | Pending sale | $540,000$247/sqft |
Source: MetroList Services of CA #224003596 Report a problem | ||
| 1/12/2024 | Listed for sale | $540,000+229.3%$247/sqft |
Source: MetroList Services of CA #224003596 Report a problem | ||
| 6/17/1999 | Sold | $164,000$75/sqft |
Source: MetroList Services of CA #179900500 Report a problem | ||
Public tax history
| Year | Property taxes | Tax assessment |
|---|---|---|
| 2025 | $6,212 +109% | $550,800 +106.9% |
| 2024 | $2,973 +1.2% | $266,170 +2% |
| 2023 | $2,937 +4.1% | $260,951 +2% |
| 2022 | $2,822 -2.2% | $255,835 +2% |
| 2021 | $2,886 +2.5% | $250,820 +1% |
| 2020 | $2,816 +2.4% | $248,249 +2% |
| 2019 | $2,750 +1.9% | $243,382 +2% |
| 2018 | $2,699 +2.5% | $238,611 +2% |
| 2017 | $2,634 +6.2% | $233,933 +2% |
| 2016 | $2,480 +1.3% | $229,347 +1.5% |
| 2015 | $2,447 | $225,901 +2% |
| 2014 | $2,447 | $221,477 +11.9% |
| 2013 | -- | $198,000 +20% |
| 2012 | -- | $165,000 -3.5% |
| 2011 | -- | $171,000 -14.1% |
| 2010 | -- | $199,000 -1.5% |
| 2009 | -- | $202,000 -2.3% |
| 2008 | -- | $206,700 +2% |
| 2007 | -- | $202,648 +2% |
| 2006 | -- | $198,675 +2% |
| 2005 | -- | $194,780 +2% |
| 2004 | -- | $190,962 +7.6% |
| 2003 | -- | $177,463 +4% |
| 2002 | -- | $170,574 |
| 2001 | -- | $170,574 |
Find assessor info on the county website
Neighborhood: Creekside - Wagner
Nearby homes
- $476,7004 bd2 ba1.9k sqft8954 Cherry Hills Pl, Stockton, CA 95209Off Market
- $430,7003 bd2 ba1.5k sqft8918 Cherry Hills Pl, Stockton, CA 95209Off Market
- $605,1005 bd3 ba2.6k sqft3004 Old Ranch Cir, Stockton, CA 95209Off Market
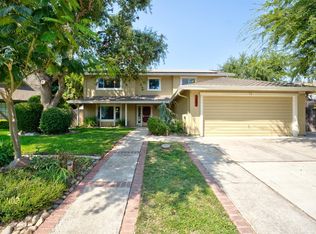
- $473,5003 bd2 ba1.8k sqft3006 Old Ranch Cir, Stockton, CA 95209Off Market
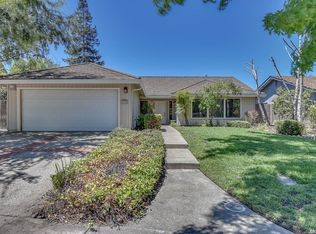
- $463,0003 bd2 ba1.7k sqft8970 Cherry Hills Pl, Stockton, CA 95209Off Market
- $514,5005 bd3 ba2.3k sqft3049 Waudman Ave, Stockton, CA 95209Off Market
- $511,9004 bd3 ba2.3k sqft8931 Cherry Hills Pl, Stockton, CA 95209Off Market
- $423,9003 bd2 ba1.5k sqft8949 Cherry Hills Pl, Stockton, CA 95209Off Market
Nearby schools
GreatSchools rating
- 3/10Wagner-Holt Elementary SchoolGrades: K-6Distance: 0.2 mi
- 4/10Delta Sierra Middle SchoolGrades: 7-8Distance: 0.8 mi
- 5/10Bear Creek High SchoolGrades: 9-12Distance: 1.4 mi
Get a cash offer in 3 minutes
Find out how much your home could sell for in as little as 3 minutes with a no-obligation cash offer.
Estimated market value
$539,600
Get a cash offer in 3 minutes
Find out how much your home could sell for in as little as 3 minutes with a no-obligation cash offer.
Estimated market value
$539,600
- California
- San Joaquin County
- Stockton
- 95209
- Creekside - Wagner
- 8936 Cherry Hills Pl
Nearby cities
Nearby neighborhoods
Nearby zip codes
Other Stockton Topics
