Skip main navigation
Off market
Street View
  • $561,500

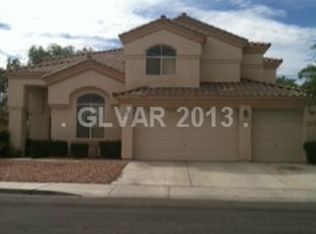
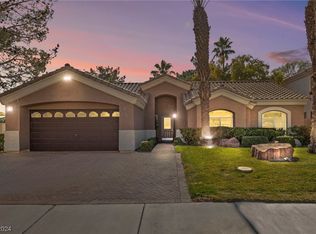
    8936 Daylight Peak Ct, Las Vegas, NV 89123

    5beds
    2baths
    2,384sqft
    SingleFamily
    Built in 1997
    7,405 Square Feet Lot
    $561,500 Zestimate®
    $236/sqft
    $3,027 Estimated rent

    Home value

    $561,500

    $528,000 - $590,000

    $3,027/mo

    Zestimate® history
    Loading
    Loading...

    Owner options

    List your home for rent

    $3,027/mo

    Rent Zestimate®

    Find your next renter with Zillow Rental Manager. Plus, with online applications, you can quickly screen prospective tenants – for free.

    Learn more

    $3,027/mo

    Rent Zestimate®

    Refinance and save

    $3,301/mo

    Est. payment

    Refinancing to a lower rate could help reduce your monthly payments and save thousands over the life of the loan.

    See today's rates

    $3,301/mo

    Est. payment

    Explore your selling options

    Work with a Zillow partner agent

    Leverage their expertise and Zillow's premium Showcase listings to get your home seen by more buyers.

    Get started

    List with your own agent

    Get your home in front of millions of buyers by listing it on Zillow.

    Learn how to do it

    Sell it yourself

    Take full control of how buyers see your home on Zillow by listing For Sale by Owner (FSBO).

    List your home

    What's special

    This was a post-foreclosure home owned by a bank. Since buying the house in 2012, it has gone through extensive remodeling. The kitchen was completely overhauled by removing the island sink/dishwasher and moving them to the bay window. This combined with custom cabinents and counter tops completed the kitchen upgrades. Some carpeting was removed to be replaced by ceramic tile in crucial areas. Grass was removed via SNWA incentives and replaced with desert landscape front and back. A porch cover that was integrated into the house structure was installed in 2013. Included in the porch was a natural gas grill/ food prep area along with a bar for eating or entertaining. New low e glass windows, two Trane air conditioning units and solar electric panels enabling you to be off the grid electrically were also installed in 2012/13 time frame. The pool pump was upgraded in 2012 and the pool was replastered in the winter of 2013/14.

    This property is off market, which means it's not currently listed for sale or rent on Zillow. This may be different from what's available on other websites or public sources.

    Facts & features

    Interior

    Bedrooms & bathrooms
    • Bedrooms: 5
    • Bathrooms: 2.5
    Heating
    • Forced air, Gas
    Cooling
    • Central
    Appliances
    • Included: Dishwasher, Dryer, Freezer, Garbage disposal, Microwave, Range / Oven, Refrigerator, Washer
    Features
    • Flooring: Tile, Carpet, Hardwood
    • Basement: None
    • Has fireplace: Yes
    Interior area
    • Total interior livable area: 2,384 sqft

    Property

    Parking
    • Total spaces: 1
    • Parking features: Garage - Attached
    Features
    • Exterior features: Stucco
    • Has spa: Yes
    • Has view: Yes
    • View description: Mountain
    Lot
    • Size: 7,405 Square Feet
    Details
    • Parcel number: 17721110054

    Construction

    Type & style
    • Home type: SingleFamily
    Materials
    • Frame
    • Roof: Tile
    Condition
    • Year built: 1997

    Community & HOA

    Location
    • Region: Las Vegas

    Financial & listing details

    • Price per square foot: $236/sqft
    • Tax assessed value: $399,657
    • Annual tax amount: $2,562

    Price history

    DateEventPrice
    2/8/2012Sold$190,000-4.1%$80/sqft
    Source: LVR #1215992 Report a problem
    1/11/2012Price change$198,100-45.5%$83/sqft
    Source: Homepath #1215992 Report a problem
    12/10/2011Listed for sale--
    Source: foreclosure.com Report a problem
    11/15/2011Sold$363,613-10.4%$153/sqft
    Source: Public Record Report a problem
    7/7/2004Sold$406,000+146.1%$170/sqft
    Source: Public Record Report a problem
    11/7/1997Sold$165,000$69/sqft
    Source: Public Record Report a problem

    Public tax history

    YearProperty taxesTax assessment
    2026$2,562 +3%$139,880 +4.6%
    2025$2,487 +3%$133,730 +6%
    2024$2,415 +3%$126,111 +12.3%
    2023$2,345 +3%$112,314 +7.1%
    2022$2,277 +3%$104,866 +0.5%
    2021$2,210 +3%$104,296 +7.6%
    2020$2,145 +3%$96,974 +7.1%
    2019$2,083 +5.7%$90,526
    2018$1,971 $90,526 +1.1%
    2017$1,971 $89,531 +6.2%
    2016$1,971 +3.9%$84,337 +17.9%
    2015$1,896 +3%$71,523 +17.5%
    2014$1,841 $60,889
    2013-- $60,889 -0.6%
    2012-- $61,260 -7.1%
    2011-- $65,949 -13.8%
    2010-- $76,475 -24.2%
    2009-- $100,858
    2008-- $100,858 -27.1%
    2007-- $138,325 +11.5%
    2006-- $124,093 +47%
    2005-- $84,392 +22.7%
    2004-- $68,803 +1.9%
    2003-- $67,491 +9.7%
    2002-- $61,530 +11.1%
    2001-- $55,400
    Find assessor info on the county website

    Neighborhood: Enterprise

    Nearby schools

    GreatSchools rating
    Schools provided by the listing agent
    • Elementary: Beatty John R*, Beatty John R*
    • Middle: Silvestri
    • High: Liberty

    Source: The MLS. This data may not be complete. We recommend contacting the local school district to confirm school assignments for this home.

    Get a cash offer in 3 minutes
    Find out how much your home could sell for in as little as 3 minutes with a no-obligation cash offer.
    Estimated market value
    $561,500
    Get a cash offer in 3 minutes
    Find out how much your home could sell for in as little as 3 minutes with a no-obligation cash offer.
    Estimated market value
    $561,500