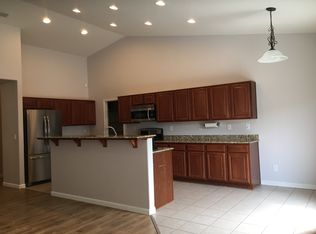
Single level living with mountain views, and a floor plan designed for everyday comfort. Located in the North Valleys, this inviting home offers a welcoming layout with room to gather, relax, and make yourself at home. The entry opens into a spacious living area with vaulted ceilings, creating an airy first impression. Continue into the family room and kitchen, where a fireplace adds a cozy focal point and the spaces flow naturally together. The kitchen features granite countertops, stainless steel appliances, a breakfast bar giving you plenty of room for both everyday meals and entertaining. The primary suite is tucked away for privacy and features vaulted ceilings, backyard access, and a private bath. Two additional bedrooms are located on the opposite side of the home, offering flexibility for guests, an office, hobbies, or whatever life calls for next. A separate laundry room adds convenience, while the attached garage provides easy access to the home. Outside, the backyard offers mountain views and space to enjoy the outdoors or create a space that fits your own style. Located in the North Valleys, you're close to open space, parks, shopping, dining, and the conveniences of North Reno while still enjoying a quieter residential setting. With its single level layout, distinct living spaces, vaulted ceilings, and comfortable separation between the bedrooms, this home offers a practical layout with plenty of room to make it your own.
Active
$455,000
8936 Finnsech Dr, Reno, NV 89506
3beds
1,538sqft
Single Family Residence
Built in 2006
6,969 Square Feet Lot
$-- Zestimate®
$296/sqft
$30/mo HOA
What's special
Mountain viewsBackyard offers mountain viewsSingle level livingStainless steel appliancesKitchen features granite countertopsDistinct living spaces
- 8 hours |
- 298 |
- 7 |
Zillow last checked:
Listing updated:
Listed by:
Richard Berman S.181980 775-800-5032,
Dickson Realty - Damonte Ranch
Source: NNRMLS,MLS#: 260010722
Facts & features
Interior
Bedrooms & bathrooms
- Bedrooms: 3
- Bathrooms: 2
- Full bathrooms: 2
Heating
- Fireplace(s), Natural Gas
Cooling
- Central Air
Appliances
- Included: Dishwasher, Disposal, Dryer, Microwave, Oven, Refrigerator, Washer
- Laundry: Cabinets, Laundry Room
Features
- Breakfast Bar, Ceiling Fan(s), High Ceilings, Kitchen Island, No Interior Steps, Pantry, Master Downstairs, Walk-In Closet(s)
- Flooring: Carpet, Tile
- Windows: Blinds, Double Pane Windows, Drapes, Vinyl Frames
- Number of fireplaces: 1
- Fireplace features: Gas
- Common walls with other units/homes: No Common Walls
Interior area
- Total structure area: 1,538
- Total interior livable area: 1,538 sqft
Property
Parking
- Total spaces: 2
- Parking features: Attached, Garage, Garage Door Opener
- Attached garage spaces: 2
Features
- Levels: One
- Stories: 1
- Patio & porch: Uncovered, Patio
- Exterior features: None
- Spa features: None
- Fencing: Back Yard
- Has view: Yes
- View description: Mountain(s)
Lot
- Size: 6,969 Square Feet
- Features: Level, Sprinklers In Front
Details
- Additional structures: None
- Parcel number: 08088224
- Zoning: SF11
Construction
Type & style
- Home type: SingleFamily
- Property subtype: Single Family Residence
Materials
- Foundation: Slab
- Roof: Composition,Pitched,Shingle
Condition
- New construction: No
- Year built: 2006
Utilities & green energy
- Sewer: Public Sewer
- Water: Public
- Utilities for property: Electricity Available, Internet Available, Natural Gas Available, Phone Available, Sewer Available, Water Available, Cellular Coverage, Water Meter Installed
Community & HOA
Community
- Security: Smoke Detector(s)
- Subdivision: The Crest At Stonefield Phase 1 Unit 3
HOA
- Has HOA: Yes
- Amenities included: None
- HOA fee: $30 monthly
- HOA name: Stonefield HOA
Location
- Region: Reno
Financial & listing details
- Price per square foot: $296/sqft
- Tax assessed value: $288,592
- Annual tax amount: $1,996
- Date on market: 8/19/2026
- Listing terms: 1031 Exchange,Cash,Conventional,FHA,VA Loan
Estimated market value
Not available
Estimated sales range
Not available
Not available
Price history
| Date | Event | Price |
|---|---|---|
| 8/19/2026 | Listed for sale | $455,000-8.1%$296/sqft |
Source:  NNRMLS #260010722 Report a problem NNRMLS #260010722 Report a problem | ||
| 1/23/2026 | Listing removed | $495,000$322/sqft |
Source: NNRMLS #260000423 Report a problem | ||
| 1/13/2026 | Listed for sale | $495,000+10%$322/sqft |
Source: NNRMLS #260000423 Report a problem | ||
| 9/8/2022 | Sold | $450,000-2.2%$293/sqft |
Source: Public Record Report a problem | ||
| 8/28/2022 | Pending sale | $460,000$299/sqft |
Source: NNRMLS #220012639 Report a problem | ||
| 8/23/2022 | Listed for sale | $460,000+46%$299/sqft |
Source: NNRMLS #220012639 Report a problem | ||
| 4/28/2020 | Sold | $315,000+1.6%$205/sqft |
Source:  NNRMLS #200003318 Report a problem NNRMLS #200003318 Report a problem | ||
| 4/14/2020 | Listed for sale | $310,000$202/sqft |
Source: Dickson Realty - Sparks #200003318 Report a problem | ||
| 4/14/2020 | Pending sale | $310,000$202/sqft |
Source: Dickson Realty - Sparks #200003318 Report a problem | ||
| 3/13/2020 | Listed for sale | $310,000+9.3%$202/sqft |
Source: Dickson Realty - Sparks #200003318 Report a problem | ||
| 2/14/2007 | Sold | $283,500$184/sqft |
Source: Public Record Report a problem | ||
Public tax history
| Year | Property taxes | Tax assessment |
|---|---|---|
| 2026 | $1,939 +3% | $101,007 +4% |
| 2025 | $1,883 +2.9% | $97,150 -0.3% |
| 2024 | $1,831 +3% | $97,453 +4% |
| 2023 | $1,776 +3% | $93,723 +18.2% |
| 2022 | $1,725 +1.2% | $79,314 +4.7% |
| 2021 | $1,704 +5% | $75,742 +4.1% |
| 2020 | $1,624 -4.7% | $72,756 |
| 2019 | $1,704 +5% | $72,756 +11.5% |
| 2018 | $1,624 +12% | $65,240 +2.3% |
| 2017 | $1,450 | $63,771 +1.6% |
| 2016 | $1,450 | $62,756 +9% |
| 2015 | $1,450 +4.9% | $57,548 +25.1% |
| 2014 | $1,382 | $46,008 +26% |
| 2013 | $1,382 | $36,518 |
| 2012 | -- | $36,518 -8.2% |
| 2011 | -- | $39,761 -8.9% |
| 2010 | -- | $43,626 -21.1% |
| 2009 | -- | $55,289 -5.3% |
| 2008 | -- | $58,402 -23.5% |
| 2007 | -- | $76,365 +263.6% |
| 2006 | -- | $21,000 |
Find assessor info on the county website
Monthly payment
Est. payment
Payment breakdown
Explore the cost of this home by adjusting the details. Changes won't be saved.Climate risks
Neighborhood: Stead
Nearby schools
GreatSchools rating
- 5/10Lemmon Valley Elementary SchoolGrades: PK-5Distance: 1 mi
- 3/10William O'brien Middle SchoolGrades: 6-8Distance: 1.8 mi
- 2/10North Valleys High SchoolGrades: 9-12Distance: 3 mi
Schools provided by the listing agent
- Elementary: Lemmon Valley
- Middle: OBrien
- High: North Valleys
Source: NNRMLS. This data may not be complete. We recommend contacting the local school district to confirm school assignments for this home.
- $495,2004 bd2 ba1.8k sqft8942 Finnsech Dr, Reno, NV 89506Off Market
- $528,5004 bd3 ba2.2k sqft8930 Finnsech Dr, Reno, NV 89506Off Market
- $499,0004 bd3 ba2.2k sqft8933 Wynne St, Reno, NV 89506Sold
- $544,8003 bd3 ba2.9k sqft8924 Finnsech Dr, Reno, NV 89506Off Market
- $571,2005 bd3 ba2.9k sqft8948 Finnsech Dr, Reno, NV 89506Off Market
- $574,5005 bd3 ba2.9k sqft8927 Wynne St, Reno, NV 89506Off Market
- $582,2005 bd3 ba2.9k sqft8927 Wynne, Sparks, NV 89506Off Market
- $464,6004 bd2 ba1.5k sqft8939 Wynne St, Reno, NV 89506Off Market
A local agent can set up tours, give advice and negotiate with sellers.
Similar homes
- $459,9003 bd2 ba1.3k sqft530 Paradise Valley Rd, Reno, NV 89506Active

 MLS ID #260008207, Alfyn Gestoso, Hello Real Estate Center. NNRMLS
 - $500,0003 bd2 ba1.4k sqft905 Estuary Cir, Reno, NV 89506Active
 MLS ID #260009506, Dan Smith, Dickson Realty - Sparks. NNRMLS
 - $395,0003 bd3 ba1.2k sqft9294 Lone Wolf Cir, Reno, NV 89506Active
 MLS ID #260010624, Tyler Barrette, Sierra Sotheby's International. NNRMLS
 - $405,0003 bd3 ba1.9k sqft9526 Nautical Mile Rd, Reno, NV 89506Active
 MLS ID #260010714, Mignon Lagatta, Haven Collective Realty. NNRMLS
 - $445,0003 bd3 ba1.5k sqft7991 Mariner Cove Dr, Reno, NV 89506ActiveMLS ID #260007439, Ana Hooker, Dickson Realty - Caughlin. NNRMLS
- $499,9503 bd2 ba1.4k sqft18176 Kodiak Bear Ct, Reno, NV 89508ActiveMLS ID #260010750, Caitlyn Evans, RE/MAX Gold-Midtown. NNRMLS
- $514,0003 bd3 ba2k sqft9490 Autumn Leaf Way, Reno, NV 89506ActiveMLS ID #260008421, Jennifer Heinrichs, BHG Drakulich Realty. NNRMLS
- $470,0004 bd3 ba1.8k sqft8918 Wolf Moon Dr, Reno, NV 89506ActiveMLS ID #260008467, Aaron Coombs, LPT Realty, LLC. NNRMLS
- $475,0004 bd3 ba1.9k sqft8486 Piper Pl, Reno, NV 89506ActiveMLS ID #260006712, Tamara Fegert, Sierra Sotheby's International. NNRMLS
- $547,5003 bd2 ba1.7k sqft7273 Overture Dr, Reno, NV 89506ActiveMLS ID #260010137, Jaime Moore, Redfin. NNRMLS
- $530,0003 bd2 ba1.7k sqft7370 Overture Dr, Reno, NV 89506ActiveMLS ID #260009390, Chris Yochum, Dickson Realty - Caughlin. NNRMLS
- $525,0004 bd3 ba1.6k sqft383 Orrcrest Dr, Reno, NV 89506ActiveMLS ID #260010229, Joya Machabee, RE/MAX Gold. NNRMLS
- $519,8803 bd2 ba1.5k sqft7555 Grassy Plains Dr, Reno, NV 89506ActiveMLS ID #260006445, Karen Ann Hayes, Chase International-Damonte. NNRMLS
- $460,0003 bd2 ba1.6k sqft18124 Pasado Ct, Reno, NV 89508ActiveMLS ID #260008882, Laura Roque, Berkshire Hathaway HomeService. NNRMLS
- $529,0004 bd3 ba1.8k sqft7766 Enclave Key Rd, Reno, NV 89506ActiveMLS ID #260005666, Sandra Gabrielli, RE/MAX Professionals-Sparks. NNRMLS
- $385,0003 bd2 ba990 sqft8419 Sopwith Blvd, Reno, NV 89506ActiveMLS ID #260007683, Jasson Mendoza, AMRE. NNRMLS
- $465,0003 bd2 ba1.6k sqft17704 Georgetown Dr, Reno, NV 89508ActiveMLS ID #260008441, Shelby Mangum, Redfin. NNRMLS
- $438,9004 bd2 ba1.5k sqft17240 Desert Lake Ct, Reno, NV 89508ActiveMLS ID #260009765, Brittany Smith, Real Broker LLC. NNRMLS
- $475,0004 bd3 ba1.7k sqft5825 Sepia Ct, Sun Valley, NV 89433ActiveMLS ID #260010473, Stephanie Klausner, Dickson Realty - Damonte Ranch. NNRMLS
- $490,0003 bd2 ba1.5k sqft18617 Ivyberry Ct, Reno, NV 89508ActiveMLS ID #260010062, Shirley Brass, eXp Realty, LLC. NNRMLS
