Skip main navigation
Sold
  • $490,000

    8936 Holliday Dr, Indianapolis, IN 46260

    3beds
    2,200sqft
    Residential, Single Family Residence
    Built in 1965
    0.46 Acres Lot
    $507,900 Zestimate®
    $223/sqft
    $2,201 Estimated rent

    Home value

    $507,900

    $483,000 - $533,000

    $2,201/mo

    Zestimate® history
    Loading
    Loading...

    Owner options

    List your home for rent

    $2,201/mo

    Rent Zestimate®

    Find your next renter with Zillow Rental Manager. Plus, with online applications, you can quickly screen prospective tenants – for free.

    Learn more

    $2,201/mo

    Rent Zestimate®

    Refinance and save

    $3,030/mo

    Est. payment

    Refinancing to a lower rate could help reduce your monthly payments and save thousands over the life of the loan.

    See today's rates

    $3,030/mo

    Est. payment

    Explore your selling options

    Work with a Zillow partner agent

    Leverage their expertise and Zillow's premium Showcase listings to get your home seen by more buyers.

    Get started

    List with your own agent

    Get your home in front of millions of buyers by listing it on Zillow.

    Learn how to do it

    Sell it yourself

    Take full control of how buyers see your home on Zillow by listing For Sale by Owner (FSBO).

    List your home

    What's special

    Luxurious master retreatFull brick ranchCustom vanityExposed brick featuresCustom kitchenWalk in closetCustom cabinets and built-ins
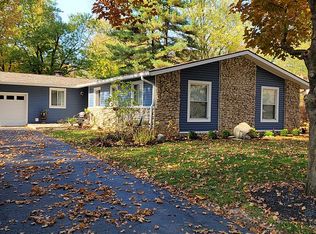
    This charming, full brick ranch in Washington Township is just what you have been holding out for. From the moment you step into the large, open foyer you will notice this traditional classic has been completely and tastefully renovated. The custom kitchen features a huge custom island with quartz counters and gas range. The custom cabinets and built-ins are carefully designed to encase the beautiful exposed brick features. The open floor plan, perfect for entertaining, is filled with extra wide luxury vinyl plank flooring throughout. The luxurious master retreat includes gorgeous full bath with double sinks, custom vanity, huge walk-in shower w/ frameless doors and a walk in closet. Two separate living rooms allow for many possibilities and one even features a beautiful fireplace with built-in bar and beverage fridge. Step outside to your huge 1/2 acre yard, fully fenced and complete with 400sq. ft. paver patio and firepit. And, if that wasn't enough to please you, the roof and tankless water heater are only 4 years old and water softener is less than 1 year old.

    Zillow last checked:

    Listing updated:

    Listed by:

    Chase Deisler 317-319-9004,

    Berkshire Hathaway Home

    Bought with:

    Jeff Kucic

    Engel & Volkers

    Source: MIBOR as distributed by MLS GRID,MLS#: 21997873MLS Logo

    Facts & features

    Interior

    Bedrooms & bathrooms
    • Bedrooms: 3
    • Bathrooms: 2
    • Full bathrooms: 2
    • Main level bathrooms: 2
    • Main level bedrooms: 3
    Primary bedroom
    • Features: Luxury Vinyl Plank
    • Level: Main
    • Area: 225 Square Feet
    • Dimensions: 15x15
    Bedroom 2
    • Features: Luxury Vinyl Plank
    • Level: Main
    • Area: 130 Square Feet
    • Dimensions: 13x10
    Bedroom 3
    • Features: Luxury Vinyl Plank
    • Level: Main
    • Area: 165 Square Feet
    • Dimensions: 15x11
    Dining room
    • Features: Luxury Vinyl Plank
    • Level: Main
    • Area: 156 Square Feet
    • Dimensions: 13x12
    Family room
    • Features: Luxury Vinyl Plank
    • Level: Main
    • Area: 380 Square Feet
    • Dimensions: 20x19
    Foyer
    • Features: Luxury Vinyl Plank
    • Level: Main
    • Area: 50 Square Feet
    • Dimensions: 10x5
    Great room
    • Features: Luxury Vinyl Plank
    • Level: Main
    • Area: 210 Square Feet
    • Dimensions: 15x14
    Kitchen
    • Features: Luxury Vinyl Plank
    • Level: Main
    • Area: 182 Square Feet
    • Dimensions: 14x13
    Laundry
    • Features: Luxury Vinyl Plank
    • Level: Main
    • Area: 90 Square Feet
    • Dimensions: 10x9
    Heating
    • Forced Air
    Cooling
    • Has cooling: Yes
    Appliances
    • Included: Gas Cooktop, Dishwasher, Kitchen Exhaust, Microwave, Gas Oven, Refrigerator, Tankless Water Heater, Water Softener Owned, Wine Cooler
    • Laundry: Main Level
    Features
    • Attic Pull Down Stairs, Breakfast Bar, Kitchen Island, Entrance Foyer, Ceiling Fan(s), High Speed Internet, Smart Thermostat, Walk-In Closet(s)
    • Windows: Wood Work Painted
    • Has basement: No
    • Attic: Pull Down Stairs
    • Number of fireplaces: 1
    • Fireplace features: Family Room, Wood Burning
    Interior area
    • Total structure area: 2,200
    • Total interior livable area: 2,200 sqft

    Property

    Parking
    • Total spaces: 2
    • Parking features: Attached
    • Attached garage spaces: 2
    • Details: Garage Parking Other(Finished Garage)
    Features
    • Levels: One
    • Stories: 1
    • Patio & porch: Patio, Porch
    • Fencing: Fenced,Fence Full Rear
    Lot
    • Size: 0.46 Acres
    • Features: Curbs, Not In Subdivision, Storm Sewer, Street Lights, Mature Trees, Wooded
    Details
    • Parcel number: 490314108031000800
    • Horse amenities: None

    Construction

    Type & style
    • Home type: SingleFamily
    • Architectural style: Ranch
    • Property subtype: Residential, Single Family Residence
    Materials
    • Brick
    • Foundation: Crawl Space
    Condition
    • New construction: No
    • Year built: 1965

    Utilities & green energy

    • Water: Municipal/City

    Community & HOA

    Community
    • Subdivision: Sunset Heights
    HOA
    • Has HOA: No
    Location
    • Region: Indianapolis

    Financial & listing details

    • Price per square foot: $223/sqft
    • Tax assessed value: $464,200
    • Annual tax amount: $3,818
    • Date on market: 10/10/2024
    • Cumulative days on market: 5 days

    Price history

    DateEventPrice
    11/8/2024Sold$490,000-1%$223/sqft
    Source: MIBOR as distributed by MLS GRID #21997873 Report a problem
    10/15/2024Pending sale$495,000$225/sqft
    Source: MIBOR as distributed by MLS GRID #21997873 Report a problem
    10/10/2024Listed for sale$495,000+8.8%$225/sqft
    Source: MIBOR as distributed by MLS GRID #21997873 Report a problem
    11/1/2022Sold$455,000+1.1%$207/sqft
    Source: MIBOR as distributed by MLS GRID #21884525 Report a problem
    9/27/2022Pending sale$450,000$205/sqft
    Source: MIBOR as distributed by MLS GRID #21884525 Report a problem
    9/22/2022Listed for sale$450,000+76.6%$205/sqft
    Source: MIBOR as distributed by MLS GRID #21884525 Report a problem
    9/16/2021Listing removed--
    Source: Zillow Rental Manager Report a problem
    8/16/2021Listed for rent$3,000$1/sqft
    Source: Zillow Rental Manager Report a problem
    10/30/2020Sold$254,800-2%$116/sqft
    Source: MIBOR as distributed by MLS GRID #21740018 Report a problem
    9/30/2020Pending sale$259,900$118/sqft
    Source: MIBOR REALTOR Association #21740018 Report a problem
    9/24/2020Listed for sale$259,900$118/sqft
    Source: MIBOR REALTOR Association #21740018 Report a problem

    Public tax history

    YearProperty taxesTax assessment
    2025$5,328 +15.2%$464,200 +17.8%
    2024$4,623 +21.1%$393,900 +10.4%
    2023$3,818 +9.6%$356,900 +26.6%
    2022$3,483 +39.5%$282,000 +7.6%
    2021$2,497 +6.2%$262,200 +29.9%
    2020$2,350 +3.7%$201,800
    2019$2,267 +1.3%$201,800 +1.3%
    2018$2,238 +9.9%$199,300 +1%
    2017$2,036 +9%$197,400 +5.9%
    2016$1,869 +1.7%$186,400 -2.9%
    2014$1,838 +6.1%$191,900
    2013$1,732 $191,900 +2.7%
    2012$1,732 $186,900 +4.4%
    2011-- $179,100
    2010$1,529 +10.7%$179,100 -2.7%
    2009$1,382 $184,000 -3.2%
    2007-- $190,100 -2.4%
    2006-- $194,700 +28.6%
    2005-- $151,400
    2004-- $151,400
    2003-- $151,400 +337.1%
    2000-- $34,640
    Find assessor info on the county website

    Neighborhood: Nora-Far Northside

    Nearby schools

    GreatSchools rating
    Get a cash offer in 3 minutes
    Find out how much your home could sell for in as little as 3 minutes with a no-obligation cash offer.
    Estimated market value
    $507,900
    Get a cash offer in 3 minutes
    Find out how much your home could sell for in as little as 3 minutes with a no-obligation cash offer.
    Estimated market value
    $507,900