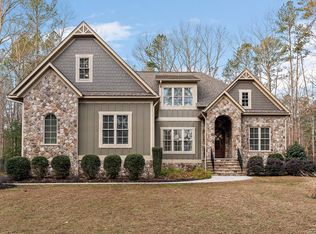
IMMEDIATE MOVE IN! Introducing the stunning Bonnington floor plan, home offers a first floor owner suite! This beautiful home also epitomizes modern elegance and offers a luxurious living experience. Step into the heart of the home, where a gourmet kitchen awaits with a spacious island that is every chef's dream. The kitchen features sleek linen cabinets and exquisite quartz countertops, creating a stylish and functional space that is perfect for both cooking and entertaining. It has a farmhouse elevation that has a large front porch along with a areaway. This thoughtfully designed home boasts four bedrooms and three full baths, along with a convenient powder room for guests. The main level is adorned with premium EVP flooring, adding a touch of sophistication and durability to the living spaces. Community amenities such as pool, clubhouse, walking trails, playground, open space and more!
Sold for $582,990
Zillow last checked:
Listing updated:
Bought with:
Ravi Gutta, 0225231417
Robinhood Real Estate & Mortgage
Source: CVRMLS,MLS#: 2417953 Originating MLS: Central Virginia Regional MLS
Originating MLS: Central Virginia Regional MLSPrice history
| Date | Event | Price |
|---|---|---|
| 7/23/2026 | Listing removed | $4,100$2/sqft |
Source: CVRMLS #2618899 Report a problem | ||
| 7/11/2026 | Listed for rent | $4,100+64%$2/sqft |
Source: CVRMLS #2618899 Report a problem | ||
| 8/1/2025 | Listing removed | $2,500$1/sqft |
Source: Zillow Rentals Report a problem | ||
| 7/25/2025 | Listed for rent | $2,500$1/sqft |
Source: Zillow Rentals Report a problem | ||
| 8/20/2024 | Sold | $582,990-2.5%$238/sqft |
Source:  CVRMLS #2417953 Report a problem CVRMLS #2417953 Report a problem | ||
| 7/30/2024 | Pending sale | $597,990$244/sqft |
Source: CVRMLS #2417953 Report a problem | ||
| 7/20/2024 | Price change | $597,990-0.3%$244/sqft |
Source:  Lennar Homes Report a problem Lennar Homes Report a problem | ||
| 6/21/2024 | Price change | $599,990-2.3%$245/sqft |
Source: Lennar Homes Report a problem | ||
| 6/12/2024 | Price change | $614,390-0.9%$251/sqft |
Source: Lennar Homes Report a problem | ||
| 5/8/2024 | Price change | $619,990-1.5%$253/sqft |
Source: Lennar Homes Report a problem | ||
| 3/12/2024 | Price change | $629,390+0.8%$257/sqft |
Source: Lennar Homes Report a problem | ||
| 2/9/2024 | Price change | $624,390-2.3%$255/sqft |
Source: Lennar Homes Report a problem | ||
| 2/6/2024 | Listed for sale | $639,390$261/sqft |
Source: Lennar Homes Report a problem | ||
Nearby homes
Get a cash offer in 3 minutes
Find out how much your home could sell for in as little as 3 minutes with a no-obligation cash offer.
Estimated market value
$593,200
