Skip main navigation
Closed
  • Tax assessed value
    $270,000

    8936 Old Lee Rd, Lithia Springs, GA 30122

    4beds
    1,488sqft
    Single Family Residence, Residential
    Built in 1972
    0.45 Acres Lot
    $269,200 Zestimate®
    $181/sqft
    $1,965 Estimated rent

    Home value

    $269,200

    $232,000 - $312,000

    $1,965/mo

    Zestimate® history
    Loading
    Loading...

    Owner options

    List your home for rent

    $1,965/mo

    Rent Zestimate®

    Find your next renter with Zillow Rental Manager. Plus, with online applications, you can quickly screen prospective tenants – for free.

    Learn more

    $1,965/mo

    Rent Zestimate®

    Refinance and save

    $1,643/mo

    Est. payment

    Refinancing to a lower rate could help reduce your monthly payments and save thousands over the life of the loan.

    See today's rates

    $1,643/mo

    Est. payment

    Explore your selling options

    Work with a Zillow partner agent

    Leverage their expertise and Zillow's premium Showcase listings to get your home seen by more buyers.

    Get started

    List with your own agent

    Get your home in front of millions of buyers by listing it on Zillow.

    Learn how to do it

    Sell it yourself

    Take full control of how buyers see your home on Zillow by listing For Sale by Owner (FSBO).

    List your home

    What's special

    Well maintained split-level retreatRich hardwood floorsUpdated kitchenAmple natural lightingSide-entry garageAdditional garage spaceCharming front porch
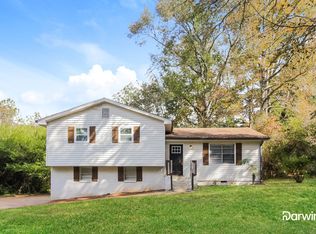
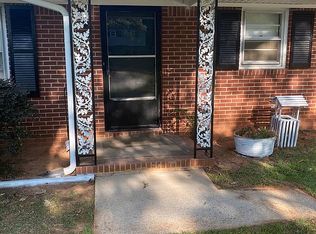
    Welcome home to this well maintained split-level retreat in Lithia Springs, ideally located just minutes from downtown Douglasville. Set on a generous 1/2 acre lot, this move-in-ready 4-bedroom, 3-bath home blends modern finishes with comfortable living spaces and thoughtful design throughout. A welcoming sidewalk leads to the charming front porch, while the side-entry garage enhances curb appeal. Inside, you’ll find an open-concept main level featuring ample natural lighting, rich hardwood floors and a seamless flow between the living room, dining area, and kitchen—perfect for entertaining or everyday living. The updated kitchen is both stylish and functional, showcasing marble countertops, stainless steel appliances, a sleek stainless sink with sprayer faucet, and a spacious island topped with butcher block that doubles as a breakfast bar. Upstairs offers three bedrooms and two full baths, including a serene primary suite complete with a his and hers closet, a modern vanity with durable solid-surface countertop, and a charming sliding barn door accent. A convenient hallway laundry nook accommodates a stackable washer and dryer.The finished basement with separate entry expands your living options with a private fourth bedroom and full bath—ideal for guests, a home office, or multigenerational living. An additional garage space provides ample storage or parking flexibility. Step outside to enjoy the large front yard and a fully fenced backyard designed for privacy. The expansive back deck, accessible from the dining area, is perfect for relaxing evenings or hosting gatherings. Exciting area developments include plans for a dual sidewalk just outside the neighborhood, a new DreamWorks studio, and upcoming commercial and townhome projects—adding even more value and convenience to this growing community! You’re not just buying a home, you’re buying a lifestyle!

    Zillow last checked:

    Listing updated:

    Listed by:

    MONA CARTER,

    LoKation Real Estate, LLC 678-630-6633

    Bought with:

    Nidia Guzman, 296612

    Virtual Properties Realty.com

    Source: FMLS GA,MLS#: 7725899MLS Logo

    Facts & features

    Interior

    Bedrooms & bathrooms
    • Bedrooms: 4
    • Bathrooms: 3
    • Full bathrooms: 3
    Rooms
    • Room types: Basement
    Primary bedroom
    • Features: Oversized Master
    • Level: Oversized Master
    Bedroom
    • Features: Oversized Master
    Primary bathroom
    • Features: Shower Only
    Dining room
    • Features: Dining L
    Kitchen
    • Features: Breakfast Bar, Solid Surface Counters, Kitchen Island
    Heating
    • Central
    Cooling
    • Central Air
    Appliances
    • Included: Dishwasher
    • Laundry: In Hall, Upper Level
    Features
    • Other
    • Flooring: Hardwood
    • Windows: Double Pane Windows
    • Basement: Driveway Access,Exterior Entry,Finished,Interior Entry,Walk-Out Access
    • Has fireplace: No
    • Fireplace features: None
    • Common walls with other units/homes: No Common Walls
    Interior area
    • Total structure area: 1,488
    • Total interior livable area: 1,488 sqft
    • Finished area above ground: 1,176
    • Finished area below ground: 312

    Property

    Parking
    • Total spaces: 1
    • Parking features: Attached, Garage Door Opener, Driveway, Garage, Garage Faces Side
    • Attached garage spaces: 1
    • Has uncovered spaces: Yes
    Accessibility
    • Accessibility features: None
    Features
    • Levels: Multi/Split
    • Patio & porch: Deck
    • Exterior features: Other, Rain Gutters
    • Pool features: None
    • Spa features: None
    • Fencing: Back Yard,Wood
    • Has view: Yes
    • View description: Other
    • Waterfront features: None
    • Body of water: None
    Lot
    • Size: 0.45 Acres
    • Features: Other
    Details
    • Additional structures: None
    • Parcel number: 10101820005
    • Other equipment: None
    • Horse amenities: None

    Construction

    Type & style
    • Home type: SingleFamily
    • Architectural style: Traditional
    • Property subtype: Single Family Residence, Residential
    Materials
    • Brick, Wood Siding
    • Foundation: Brick/Mortar
    • Roof: Composition
    Condition
    • Resale
    • New construction: No
    • Year built: 1972

    Utilities & green energy

    • Electric: 110 Volts, 220 Volts
    • Sewer: Septic Tank
    • Water: Public
    • Utilities for property: Other
    Green energy
    • Energy efficient items: Windows
    • Energy generation: None

    Community & HOA

    Community
    • Features: None
    • Security: None
    • Subdivision: South Ridge Sub
    HOA
    • Has HOA: No
    Location
    • Region: Lithia Springs

    Financial & listing details

    • Price per square foot: $181/sqft
    • Tax assessed value: $270,000
    • Annual tax amount: $3,393
    • Date on market: 2/26/2026
    • Cumulative days on market: 6 days
    • Road surface type: Asphalt

    Price history

    DateEventPrice
    4/24/2026Sold$270,000+8%$181/sqft
    Source: FMLS GA #7725899 Report a problem
    3/25/2026Pending sale$249,900$168/sqft
    Source: GAMLS #10699349 Report a problem
    3/25/2026Listed for sale$249,900$168/sqft
    Source: GAMLS #10699349 Report a problem
    3/25/2026Pending sale$249,900$168/sqft
    Source: FMLS GA #7725899 Report a problem
    2/26/2026Listed for sale$249,900-7.4%$168/sqft
    Source: GAMLS #10699349 Report a problem
    12/5/2023Sold$270,000-1.8%$181/sqft
    Source: Public Record Report a problem
    10/30/2023Pending sale$275,000$185/sqft
    Source: FMLS GA #7267659 Report a problem
    10/26/2023Price change$275,000-1.8%$185/sqft
    Source: FMLS GA #7267659 Report a problem
    10/10/2023Price change$280,000-2.1%$188/sqft
    Source: FMLS GA #7267659 Report a problem
    9/13/2023Price change$285,900-2.1%$192/sqft
    Source: FMLS GA #7267659 Report a problem
    8/28/2023Listed for sale$292,000+12.3%$196/sqft
    Source: GAMLS #20143617 Report a problem
    7/19/2023Listing removed--
    Source: Zillow Rentals Report a problem
    7/12/2023Listed for rent$1,995$1/sqft
    Source: Zillow Rentals Report a problem
    12/30/2021Sold$260,000$175/sqft
    Source: Public Record Report a problem
    12/22/2021Pending sale$260,000$175/sqft
    Source: GAMLS #20005861 Report a problem
    12/17/2021Contingent$260,000$175/sqft
    Source: FMLS GA #6979064 Report a problem
    12/15/2021Price change$260,000+8.3%$175/sqft
    Source: GAMLS #20005861 Report a problem
    12/14/2021Pending sale$240,000$161/sqft
    Source: GAMLS #20005861 Report a problem
    12/9/2021Listed for sale$240,000+220%$161/sqft
    Source: FMLS GA #6979064 Report a problem
    7/1/2021Sold$75,000-9.6%$50/sqft
    Source: Public Record Report a problem
    7/29/2003Sold$83,000$56/sqft
    Source: Public Record Report a problem
    9/3/1999Sold$83,000+50.9%$56/sqft
    Source: Public Record Report a problem
    9/8/1997Sold$55,000$37/sqft
    Source: Public Record Report a problem

    Public tax history

    YearProperty taxesTax assessment
    2025$3,393 -0.2%$108,000
    2024$3,398 -1.1%$108,000 0%
    2023$3,436 +21.1%$108,040 +24.2%
    2022$2,837 +1047.7%$87,000 +91.1%
    2021$247 +18.2%$45,520 +52.3%
    2020$209 $29,880 +1.9%
    2019$209 -4.8%$29,320 +3.2%
    2018$220 +8.8%$28,400 +9.6%
    2017$202 +4.6%$25,920 -4%
    2016$193 -9.9%$27,000 +16.8%
    2015$214 $23,120 -12%
    2014$214 -3.6%$26,280 +0.2%
    2013$222 $26,240
    2012-- --
    2011-- --
    2010-- --
    2009$162 +36.3%--
    2007$119 -4.4%--
    2006$125 +11.5%--
    2005$112 --
    2004-- --
    2003$485 -0.3%--
    2002$487 +16.2%--
    2001$419 -15.2%--
    2000$494 --
    Find assessor info on the county website

    Neighborhood: 30122

    Nearby schools

    GreatSchools rating
    Schools provided by the listing agent
    • Elementary: Factory Shoals
    • Middle: Factory Shoals
    • High: Lithia Springs

    Source: FMLS GA. This data may not be complete. We recommend contacting the local school district to confirm school assignments for this home.

    Get a cash offer in 3 minutes
    Find out how much your home could sell for in as little as 3 minutes with a no-obligation cash offer.
    Estimated market value
    $269,200
    Get a cash offer in 3 minutes
    Find out how much your home could sell for in as little as 3 minutes with a no-obligation cash offer.
    Estimated market value
    $269,200