UPDATED PRICE! Completely renovated and move-in ready! This beautiful 3-bedroom, 2-bath home in Cordova offers modern updates throughout. Enjoy brand-new flooring throughout the home including primary, with new carpet in the secondary bedrooms, fresh interior and exterior paint, brand-new fixtures throughout, and an updated kitchen featuring quartz countertops and plenty of cabinet space. Both bathrooms have been updated, including a stunning primary suite with a completely renovated bathroom featuring a soaking tub, separate walk-in shower, and stylish finishes. Step outside to a covered back patio overlooking the fenced backyard—perfect for relaxing or entertaining. Need extra storage or workspace? The huge detached workshop provides endless possibilities for hobbies, projects, or equipment storage. Conveniently located near shopping, dining, and everyday amenities, this home combines style, comfort, and functionality. Schedule your private showing today! Owner Agent
Under contract - not showing
Price cut: $5K (7/9)
$310,000
8936 Rowley Cv, Cordova, TN 38016
3beds
2,254sqft
Single Family Residence, Residential
Built in 1995
10,018 Square Feet Lot
$-- Zestimate®
$138/sqft
$-- HOA
What's special
Stylish finishesFenced backyardPlenty of cabinet spaceCompletely renovated bathroomCovered back patioHuge detached workshopSeparate walk-in shower
- 55 days
- 74
- 1
Zillow last checked:
Listing updated:
Listed by:
Ronald Sandefer 901-319-0747,
Emmett Baird Realty 901-257-9420
Source: RealTracs MLS as distributed by MLS GRID,MLS#: 3243544
Facts & features
Interior
Bedrooms & bathrooms
- Bedrooms: 3
- Bathrooms: 2
- Full bathrooms: 2
Bedroom 1
- Area: 247 Square Feet
- Dimensions: 19x13
Bedroom 2
- Area: 182 Square Feet
- Dimensions: 14x13
Bedroom 3
- Area: 143 Square Feet
- Dimensions: 13x11
Den
- Area: 391 Square Feet
- Dimensions: 23x17
Dining room
- Area: 144 Square Feet
- Dimensions: 12x12
Living room
- Area: 391 Square Feet
- Dimensions: 23x17
Heating
- Central, Natural Gas
Cooling
- Central Air
Features
- Flooring: Carpet, Laminate, Tile
- Number of fireplaces: 1
Interior area
- Total structure area: 2,254
- Total interior livable area: 2,254 sqft
Property
Parking
- Total spaces: 2
- Parking features: Garage Faces Front, Parking Pad
- Attached garage spaces: 2
- Has uncovered spaces: Yes
Features
- Levels: Three Or More
- Stories: 1
- Patio & porch: Porch
Lot
- Size: 10,018 Square Feet
- Dimensions: 84 x 125
Details
- Additional structures: Storage
- Parcel number: 096506 F00139
- Special conditions: Standard
Construction
Type & style
- Home type: SingleFamily
- Architectural style: Traditional
- Property subtype: Single Family Residence, Residential
Condition
- New construction: No
- Year built: 1995
Utilities & green energy
- Utilities for property: Natural Gas Available
Community & HOA
Community
- Subdivision: Berryhill Farms Phase 2 Section A
HOA
- Has HOA: No
Location
- Region: Cordova
Financial & listing details
- Price per square foot: $138/sqft
- Tax assessed value: $328,200
- Annual tax amount: $4,325
- Date on market: 7/27/2026
Estimated market value
Not available
Estimated sales range
Not available
Not available
Price history
| Date | Event | Price |
|---|---|---|
| 8/23/2026 | Pending sale | $310,000$138/sqft |
Source:  MAAR #10223988 Report a problem MAAR #10223988 Report a problem | ||
| 7/28/2026 | Listed for sale | $310,000$138/sqft |
Source: MAAR #10223988 Report a problem | ||
| 7/21/2026 | Pending sale | $310,000$138/sqft |
Source: MAAR #10223988 Report a problem | ||
| 7/9/2026 | Price change | $310,000-1.6%$138/sqft |
Source: MAAR #10223988 Report a problem | ||
| 6/16/2026 | Listed for sale | $315,000+75%$140/sqft |
Source: MAAR #10223988 Report a problem | ||
| 4/14/2026 | Sold | $180,000$80/sqft |
Source: Public Record Report a problem | ||
Public tax history
| Year | Property taxes | Tax assessment |
|---|---|---|
| 2025 | $4,325 +13.9% | $82,050 +42.3% |
| 2024 | $3,798 +8.1% | $57,675 |
| 2023 | $3,513 | $57,675 |
| 2022 | -- | $57,675 |
| 2021 | -- | $57,675 +39.7% |
| 2020 | $1,319 | $41,275 |
| 2019 | $1,319 -21.1% | $41,275 |
| 2018 | $1,672 -45.1% | $41,275 |
| 2017 | $3,047 +146.9% | $41,275 +13.7% |
| 2016 | $1,234 -8.3% | $36,300 |
| 2014 | $1,346 | $36,300 |
| 2013 | -- | $36,300 -14% |
| 2012 | -- | $42,200 |
| 2011 | -- | $42,200 |
| 2010 | -- | $42,200 |
| 2009 | -- | $42,200 -6.2% |
| 2008 | -- | $44,975 |
| 2007 | -- | $44,975 |
| 2006 | -- | $44,975 |
| 2005 | -- | $44,975 +2.8% |
| 2004 | -- | $43,750 |
| 2003 | -- | $43,750 |
| 2002 | -- | $43,750 |
| 2001 | -- | $43,750 +7.1% |
| 2000 | -- | $40,850 |
Find assessor info on the county website
Monthly payment
Est. payment
Payment breakdown
Explore the cost of this home by adjusting the details. Changes won't be saved.Climate risks
Neighborhood: 38016

Similar homes
- $314,9004 bd3 ba2.8k sqft8596 Meadow Green Dr, Cordova, TN 38016For Sale
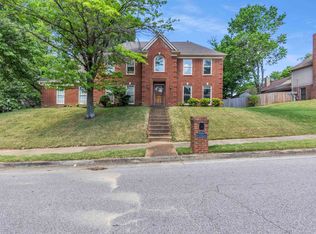 MLS ID #10226028, Caleb Parr, Renshaw Company, REALTORS. MAAR
 - $315,9993 bd3 ba2k sqft1472 Pemberton Ln, Cordova, TN 38016For Sale
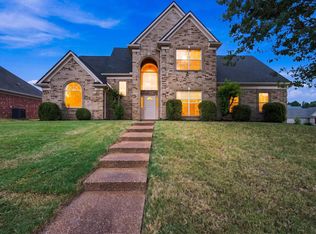 MLS ID #10229266, Stacy J Hobson, J Hunter Realty. MAAR
 - $325,0004 bd2 ba2.1k sqft10220 Adikson Dr, Cordova, TN 38016For Sale
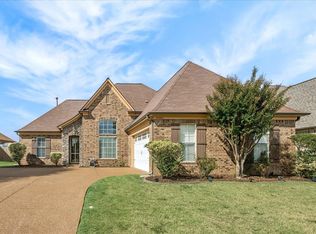 MLS ID #10230309, James M Harvey, Keller Williams. MAAR
 - $375,0005 bd3 ba2.8k sqft1618 Autumn Tree Cv, Cordova, TN 38016For Sale
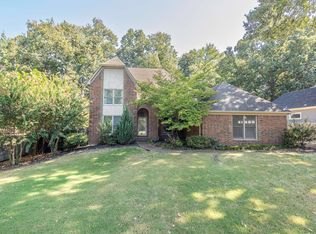 MLS ID #10230319, Leanne M Brooks, Crye-Leike, Inc., REALTORS. MAAR
 - $325,0004 bd3 ba3k sqft2375 Cherry Spring Cv, Cordova, TN 38016For Sale
 MLS ID #3248510, Pablo Pereyra. RealTracs MLS as distributed by MLS GRID
