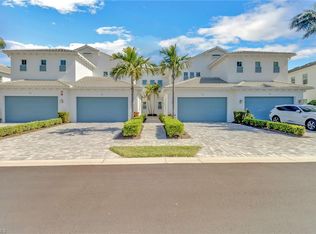
Experience elevated coastal living in this impeccably designed, furnished second-floor coach residence, set in one of Naples sought-after Toll Brothers communities, known for quality construction and cohesive architectural design. The home lives with the ease and scale of a single-family residence with soaring ceilings, an open layout, and walls of impact glass framing long lake and fountain views. Wood-look tile runs throughout the main living areas, complemented by tray ceilings, crown molding, plantation shutters and refined lighting. The kitchen is a design focal point and functional, featuring a large natural gas cooktop, dual wall ovens, quartz surfaces, shaker-style cabinetry, stainless appliances and a substantial island. Upgraded refrigerator makes jumbo ice spheres to chill your favorite beverage. Slide-out pantry shelving and soft-close pot drawers enhance everyday usability, while a custom bar with wine storage supports effortless entertaining. Living and dining areas extend to the screened lanai with serene water views. The primary suite offers a sense of quiet separation and refined comfort, with two walk-in closets with custom built-ins. The bath features a walk-in shower with upgraded drain, soaking tub, and extended dual vanity with added storage. Guest bedrooms are positioned as private quarters, ideal for visitors, while a flexible den offers workspace or retreat. Natural light is abundant with volume ceilings and upgraded lighting and fans. Exceptional storage, rare for Naples, with custom closets, additional interior storage and a spacious two-car garage set this residence apart. Additional features include a tankless water heater and full-impact windows and doors. This is currently the only available four-bedroom residence (third bedroom with closet shown as den) in Azure, offering over 2,600 square feet of living space, an uncommon combination of size, layout and lakefront setting. Residents enjoy a staffed guardhouse and secondary automated entry, along with resort-style amenities including tennis, pickleball, beach-entry pool and spa, fitness center and clubhouse with social spaces. Conveniently near dining, shopping, Interstate 75, and Naples and Marco Island beaches.
Sold for $675,000
$675,000
8936 Saint Lucia DR #201, NAPLES, FL 34114
4beds
2,611sqft
Condominium
Built in 2018
-- sqft lot
$672,500 Zestimate®
$259/sqft
$5,436 Estimated rent
Home value
$672,500
$605,000 - $746,000
$5,436/mo
Zestimate® history
Owner options
List your home for rent
$5,436/mo
Rent Zestimate®
Find your next renter with Zillow Rental Manager. Plus, with online applications, you can quickly screen prospective tenants – for free.
$5,436/mo
Rent Zestimate®
Refinance and save
$14,890/mo
Est. payment
Refinancing to a lower rate could help reduce your monthly payments and save thousands over the life of the loan.
$14,890/mo
Est. payment
Explore your selling options
Work with a Zillow partner agent
Leverage their expertise and Zillow's premium Showcase listings to get your home seen by more buyers.
Get startedList with your own agent
Get your home in front of millions of buyers by listing it on Zillow.
Learn how to do itSell it yourself
Take full control of how buyers see your home on Zillow by listing For Sale by Owner (FSBO).
List your homeWhat's special
Lakefront settingShaker-style cabinetryQuartz surfacesSpacious two-car garageSubstantial islandRefined lightingLarge natural gas cooktop
Zillow last checked:
Listing updated:
Listed by:
Diane Mato, PA 239-777-7358,
Premier Sotheby's Int'l Realty
Bought with:
Mike Taranto
Coldwell Banker Realty
Source: SWFLMLS,MLS#: 226013861 Originating MLS: Naples
Originating MLS: NaplesFacts & features
Interior
Bedrooms & bathrooms
- Bedrooms: 4
- Bathrooms: 3
- Full bathrooms: 3
Rooms
- Room types: Den - Study, Great Room, Guest Bath, Guest Room, Screened Lanai/Porch, 4 Bed
Bedroom
- Features: Master BR Sitting Area, Master BR Upstairs, Split Bedrooms
Dining room
- Features: Breakfast Bar, Dining - Family
Heating
- Central
Cooling
- Ceiling Fan(s), Central Air
Appliances
- Included: Gas Cooktop, Dishwasher, Disposal, Dryer, Microwave, Range, Refrigerator/Icemaker, Washer
- Laundry: Washer/Dryer Hookup, Inside
Features
- Bar, Built-In Cabinets, Closet Cabinets, Foyer, Multi Phone Lines, Pantry, Smoke Detectors, Walk-In Closet(s), Window Coverings, Den - Study, Great Room, Guest Bath, Guest Room, Laundry in Residence, Screened Lanai/Porch
- Flooring: Carpet, Tile
- Doors: Impact Resistant Doors
- Windows: Window Coverings, Impact Resistant Windows
- Has fireplace: No
Interior area
- Total structure area: 3,107
- Total interior livable area: 2,611 sqft
Property
Parking
- Total spaces: 2
- Parking features: Attached
- Attached garage spaces: 2
Features
- Levels: Two
- Stories: 2
- Patio & porch: Patio, Screened Lanai/Porch
- Pool features: Community
- Spa features: Community
- Has view: Yes
- View description: Lake, Water Feature
- Has water view: Yes
- Water view: Lake,Water Feature
- Waterfront features: Lake
- Frontage type: Lakefront
Lot
- Features: Zero Lot Line
Details
- Additional structures: Tennis Court(s)
- Parcel number: 26141000147
Construction
Type & style
- Home type: Condo
- Property subtype: Condominium
Materials
- Block, Stucco
- Foundation: Concrete Block
- Roof: Tile
Condition
- New construction: No
- Year built: 2018
Utilities & green energy
- Gas: Natural
- Water: Central
Community & HOA
Community
- Features: Clubhouse, Pool, Fitness Center, Sidewalks, Street Lights, Tennis Court(s), Gated
- Security: Security System, Smoke Detector(s), Gated Community
- Subdivision: AZURE AT HACIENDA LAKES
HOA
- Has HOA: Yes
- Amenities included: Billiard Room, Clubhouse, Pool, Community Room, Spa/Hot Tub, Fitness Center, Internet Access, Library, Pickleball, Sidewalk, Streetlight, Tennis Court(s), Underground Utility
- HOA fee: $10,712 annually
Location
- Region: Naples
Financial & listing details
- Price per square foot: $259/sqft
- Tax assessed value: $621,143
- Annual tax amount: $8,079
- Date on market: 4/2/2026
- Lease term: Buyer Finance/Cash
- Contingency: Inspection
Price history
| Date | Event | Price |
|---|---|---|
| 5/5/2026 | Sold | $675,000-3.6%$259/sqft |
Source:  SWFLMLS #226013861 Report a problem SWFLMLS #226013861 Report a problem | ||
| 4/20/2026 | Pending sale | $700,000$268/sqft |
Source: SWFLMLS #226013861 Report a problem | ||
| 4/2/2026 | Price change | $700,000-12.4%$268/sqft |
Source: SWFLMLS #226013861 Report a problem | ||
| 9/18/2025 | Price change | $799,000-0.1%$306/sqft |
Source:  Marco Multi List #2251785 Report a problem Marco Multi List #2251785 Report a problem | ||
| 9/11/2025 | Price change | $799,8000%$306/sqft |
Source: Marco Multi List #2241728 Report a problem | ||
| 3/26/2025 | Price change | $799,900-2.4%$306/sqft |
Source: Marco Multi List #2241728 Report a problem | ||
| 3/11/2025 | Price change | $819,900-2.4%$314/sqft |
Source: Marco Multi List #2241728 Report a problem | ||
| 8/12/2024 | Listed for sale | $839,900+24.4%$322/sqft |
Source: SWFLMLS #224064823 Report a problem | ||
| 12/11/2021 | Listing removed | -- |
Source:  RE/MAX International Report a problem RE/MAX International Report a problem | ||
| 11/3/2021 | Pending sale | $675,000$259/sqft |
Source: SWFLMLS #221077295 Report a problem | ||
| 11/2/2021 | Listed for sale | $675,000$259/sqft |
Source: SWFLMLS #221077295 Report a problem | ||
Public tax history
| Year | Property taxes | Tax assessment |
|---|---|---|
| 2025 | $8,079 +0.6% | $621,143 +0.9% |
| 2024 | $8,031 +33.5% | $615,831 +10% |
| 2023 | $6,016 +7.8% | $559,846 +10% |
| 2022 | $5,580 +40% | $508,951 +31% |
| 2021 | $3,986 +2.4% | $388,405 +1.4% |
| 2020 | $3,892 +1.8% | $383,042 +2.3% |
| 2019 | $3,822 | $374,430 |
Find assessor info on the county website
Neighborhood: 34114
Nearby homes
- $623,5002 bd2 ba1.9k sqft8860 Saint Lucia Dr #202, Naples, FL 34114Off Market
- $570,0002 bd2 ba1.9k sqft8922 Saint Lucia Dr #101, Naples, FL 34114Sold
- $805,0003 bd3 ba2.6k sqft8922 Saint Lucia Dr #201, Naples, FL 34114Sold

- $785,0003 bd3 ba2.6k sqft8944 Saint Lucia Dr #201, Naples, FL 34114Sold

- $646,8002 bd3 ba2.6k sqft8936 Saint Lucia Dr #202, Naples, FL 34114Off Market
- $654,0002 bd2 ba1.9k sqft8936 Saint Lucia Dr UNIT 101, Naples, FL 34114For Sale
- $509,300-- bd-- ba1.9k sqft8936 Saint Lucia Dr #102, Naples, FL 34114Off Market
- $129,0001.21 Acres8860 Saint Lucia Dr, Naples, FL 34114Off Market
Nearby schools
GreatSchools rating
- 7/10Lely Elementary SchoolGrades: PK-5Distance: 1.2 mi
- 7/10Manatee Middle SchoolGrades: 6-8Distance: 4.2 mi
- 5/10Lely High SchoolGrades: 9-12Distance: 3.1 mi


Get pre-qualified for a loan
At Zillow Home Loans, we can pre-qualify you in as little as 5 minutes with no impact to your credit score.An equal housing lender. NMLS #10287.
Sell for more on Zillow
Get a Zillow Showcase℠ listing at no additional cost and you could sell for .
$672,500
2% more
+$13,450
With Zillow Showcase(estimated)
$685,950
- Florida
- Collier County
- Naples
- 34114
- 8936 Saint Lucia DR Unit 201
Nearby cities
Nearby neighborhoods
Nearby zip codes
Other Naples Topics
