Skip main navigation
Off market
  • $646,900

    8936 W Cedarville Rd, Lena, IL 61048

    3beds
    3,516sqft
    SingleFamily
    Built in 1842
    5 Acres Lot
    $646,900 Zestimate®
    $184/sqft
    $2,563 Estimated rent

    Home value

    $646,900

    $595,000 - $705,000

    $2,563/mo

    Zestimate® history
    Loading
    Loading...

    Owner options

    List your home for rent

    $2,563/mo

    Rent Zestimate®

    Find your next renter with Zillow Rental Manager. Plus, with online applications, you can quickly screen prospective tenants – for free.

    Learn more

    $2,563/mo

    Rent Zestimate®

    Refinance and save

    $4,852/mo

    Est. payment

    Refinancing to a lower rate could help reduce your monthly payments and save thousands over the life of the loan.

    See today's rates

    $4,852/mo

    Est. payment

    Explore your selling options

    Work with a Zillow partner agent

    Leverage their expertise and Zillow's premium Showcase listings to get your home seen by more buyers.

    Get started

    List with your own agent

    Get your home in front of millions of buyers by listing it on Zillow.

    Learn how to do it

    Sell it yourself

    Take full control of how buyers see your home on Zillow by listing For Sale by Owner (FSBO).

    List your home

    What's special

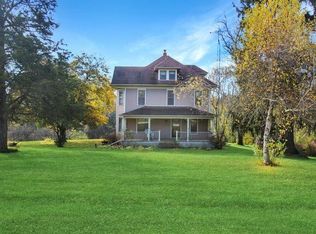
    Suppose 1800's stone farmhouses enchant you. In that case, you're going to love this fantastic 3-bedroom, 3.5-bathroom, 3500 SqFt home with two detached garages (5 parking spots) and magnificent red barn (with an additional parking spot), all of which are entirely modernized and situated on five serene, partially wooded acres in Lena, IL! Setting the stage for this beauty is the long blacktop driveway, its entrance flanked by stone pillars and an iron gate, that winds across the property, showcasing the house with its impeccably maintained original limestone facade. Upon crossing the large patio and entering the house, one immediately sees this old house is something new. The previous owners completed a gut-rehab and house addition in the 1990s that highlights some of the original stone walls within its design. You'll immediately appreciate the solid hardwood floors, cathedral ceilings with wood beams, and crown molding throughout the main living areas. The large dining room and entryway feature a lovely stone fireplace with built-in bookshelves on either side. From there, head to the large living room which is adjacent to the kitchen separated by a breakfast bar, large enough to accommodate most of your meals. The living room has a large bayed window with picturesque views of the side yard and barn. The large chef's kitchen offers plentiful storage in beautiful custom-built hickory and butternut cabinetry and an oversized walk-in pantry. The large hallway connecting the living and bedroom areas features a built-in desk and storage system for your in-home office. The main-level master suite boasts over 500 SqFt of space that includes two walk-in closets, a bath with two granite vanity, wood benches with additional storage, a whirlpool tub, and a separate walk-in shower, and the bedroom opens to one of two outdoor covered porches. The main level also includes an oversized laundry room with a three-quarter bath and additional cabinets, one-half bath, and a wood-paneled four-seasons room that opens to a large outdoor patio. The upper level includes two additional large bedrooms, one connected to a loft overlooking the dining and living areas, and a bathroom with a double vanity, tub-shower combination, and a separate shower. The large, dry basement provides ample storage. The modernized barn features a large office and living area with heat and AC, a gym with a sauna and half bath (heated), and an additional parking area (heated) with a water-resistant flooring. The lower level offers over 1,700 SqFt of recreation and entertainment space including a wet bar. The property is supported with over 40 solar panels and a back-up generator. There's too much to share about this property, so please read more about the property in the associated documents. Please wear booties or remove shoes while touring the house.

    This property is not currently displayed as for sale or rent on Zillow. This may be different from what's on other websites or public sources.

    Facts & features

    Interior

    Bedrooms & bathrooms
    • Bedrooms: 3
    • Bathrooms: 4
    • Full bathrooms: 3
    • 1/2 bathrooms: 1
    Heating
    • Forced air, Propane / Butane, Solar
    Cooling
    • Central
    Appliances
    • Included: Dishwasher, Dryer, Microwave, Refrigerator, Washer
    Features
    • Ceiling Fans/Remotes, Security System, Smoke Detectors, Window Treatments, Attic Storage, Bar-Dry, Bar-Wet, Walk-In Closet, Countertop-Solid Surface, Ceiling-Vaults/Cathedral, Audio/Video, Book Cases Built In, Whirlpool Tub, Sauna/Steam Room
    • Flooring: Carpet, Hardwood
    • Basement: Basement (not specified)
    • Has fireplace: Yes
    Interior area
    • Total interior livable area: 3,516 sqft

    Property

    Parking
    • Total spaces: 6
    • Parking features: Garage - Detached
    Features
    • Exterior features: Stone, Brick
    • Has spa: Yes
    Lot
    • Size: 5 Acres
    Details
    • Parcel number: 120735300005

    Construction

    Type & style
    • Home type: SingleFamily
    Materials
    • Roof: Asphalt
    Condition
    • Year built: 1842

    Utilities & green energy

    • Electric: Circuit Breaker
    • Sewer: Septic

    Community & HOA

    Location
    • Region: Lena

    Financial & listing details

    • Price per square foot: $184/sqft
    • Tax assessed value: $529,251
    • Annual tax amount: $13,162

    Price history

    DateEventPrice
    9/30/2022Sold$582,000-4.6%$166/sqft
    Source: NorthWest Illinois Alliance of REALTORS® #202107062 Report a problem
    9/10/2022Pending sale$609,900$173/sqft
    Source: MRED as distributed by MLS GRID #11256735 Report a problem
    8/25/2022Price change$609,900-1.6%$173/sqft
    Source: NorthWest Illinois Alliance of REALTORS® #202107062 Report a problem
    7/20/2022Price change$619,900-2.4%$176/sqft
    Source: NorthWest Illinois Alliance of REALTORS® #202107062 Report a problem
    7/5/2022Price change$634,900-2.3%$181/sqft
    Source: MRED as distributed by MLS GRID #11256735 Report a problem
    6/5/2022Price change$649,900-1.4%$185/sqft
    Source: MRED as distributed by MLS GRID #11256735 Report a problem
    5/28/2022Price change$659,000-2.4%$187/sqft
    Source: MRED as distributed by MLS GRID #11256735 Report a problem
    4/27/2022Price change$675,000-2%$192/sqft
    Source: NorthWest Illinois Alliance of REALTORS® #202107062 Report a problem
    4/1/2022Price change$689,000-0.9%$196/sqft
    Source: NorthWest Illinois Alliance of REALTORS® #202107062 Report a problem
    1/19/2022Listed for sale$695,000$198/sqft
    Source: NorthWest Illinois Alliance of REALTORS® #202107062 Report a problem
    12/20/2021Contingent$695,000$198/sqft
    Source: MRED as distributed by MLS GRID #11256735 Report a problem
    12/19/2021Pending sale$695,000$198/sqft
    Source: NorthWest Illinois Alliance of REALTORS® #202107062 Report a problem
    10/27/2021Listed for sale$695,000+0.9%$198/sqft
    Source: NorthWest Illinois Alliance of REALTORS® #202107062 Report a problem
    10/18/2021Listing removed--
    Source: NorthWest Illinois Alliance of REALTORS® #202106657 Report a problem
    10/12/2021Listed for sale$689,000+2.1%$196/sqft
    Source: NorthWest Illinois Alliance of REALTORS® #202106657 Report a problem
    1/19/2021Listing removed$674,500$192/sqft
    Source: MRED as distributed by MLS GRID #10885315 Report a problem
    9/29/2020Listed for sale$674,500+22.9%$192/sqft
    Source: Jameson Sothebys International Realty #10885315 Report a problem
    9/1/2017Listing removed$549,000$156/sqft
    Source: JIM SULLIVAN REALTY #20161886 Report a problem
    9/19/2016Listed for sale$549,000+16.8%$156/sqft
    Source: JIM SULLIVAN REALTY #20161886 Report a problem
    5/1/2006Sold$470,000$134/sqft
    Source: Agent Provided Report a problem

    Public tax history

    YearProperty taxesTax assessment
    2024$13,162 +0.9%$176,417 +16.1%
    2023$13,043 +0%$151,966 +1.1%
    2022$13,038 +21.6%$150,283 +20.2%
    2021$10,725 +1.1%$124,997 +3.1%
    2020$10,604 +1.1%$121,250 +2%
    2019$10,488 +1.7%$118,873 +2.8%
    2018$10,312 +10%$115,691 +10.2%
    2017$9,373 0%$105,023
    2016$9,375 -0.7%$105,023 +1%
    2015$9,440 -5%$103,983 -2.6%
    2013$9,935 $106,706 -6.6%
    2010-- $114,250
    2009-- $114,250
    2008-- $114,250
    Find assessor info on the county website

    Neighborhood: 61048

    Nearby schools

    GreatSchools rating
    Schools provided by the listing agent
    • Elementary: Lena Elementary
    • Middle: Lena-Winslow Jr High
    • High: Lena-Winslow High
    • District: Lena Winslow 202

    Source: The MLS. This data may not be complete. We recommend contacting the local school district to confirm school assignments for this home.

    Get pre-qualified for a loan
    At Zillow Home Loans, we can pre-qualify you in as little as 5 minutes with no impact to your credit score.

    An equal housing lender. NMLS #10287.