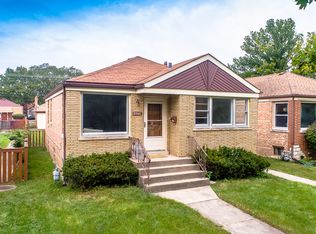
Welcome home to this charming 3-bedroom gem in the heart of North Riverside! Situated right across the street from the Forest Preserve and the Salt Creek Trail, this location offers the best of both worlds - small-town charm with unbeatable convenience. Enjoy quick access to major highways, nearby hospitals, and everyday shopping, all within a tight-knit community known for its year-round events and celebrations. New homeowners will love being just blocks from the elementary and middle schools, with access to a top-rated high school. Inside, hardwood floors run throughout the main level, and the finished basement offers a versatile open family room ready to be used as a media room, playroom, home gym, or whatever fits your lifestyle, with the added peace of mind of a stop valve and ejector pump system. This home has been extensively updated, including a new 200A electrical service (2023), an 11.5kW EV charger (2024), paid-off solar panels (2024), a new electric tankless water heater (2025), A/C (2020), and a newer patio (2020). Smart Locks, Ring Camera System, Smart Garage, Hue Smart Lighting, and Govee Permanent Outdoor Lights all convey with the home. for modern, connected living. Outside is your own backyard oasis - a beautifully maintained yard with a covered porch off the garage, perfect for relaxing or entertaining. This is a space the current owners have truly enjoyed, and it shows. Pristine, move-in ready, and full of charm - don't miss your chance to make this North Riverside home yours!
Closed
Zillow last checked:
Listing updated:
Bought with:
Jonie Montalbano
@properties Christie's International Real Estate
Source: MRED as distributed by MLS GRID,MLS#: 12711182
Price history
| Date | Event | Price |
|---|---|---|
| 9/18/2026 | Sold | $390,000+4%$313/sqft |
Source:  MRED as distributed by MLS GRID #12711182 Report a problem MRED as distributed by MLS GRID #12711182 Report a problem | ||
| 8/8/2026 | Contingent | $375,000$301/sqft |
Source: MRED as distributed by MLS GRID #12711182 Report a problem | ||
| 8/4/2026 | Listed for sale | $375,000+28.2%$301/sqft |
Source: MRED as distributed by MLS GRID #12711182 Report a problem | ||
| 6/10/2021 | Sold | $292,500+10%$235/sqft |
Source: Public Record Report a problem | ||
| 8/22/2007 | Sold | $266,000$213/sqft |
Source: Public Record Report a problem | ||
Nearby homes
- $391,6003 bd2 ba1.3k sqft8934 W Forestview Ave, North Riverside, IL 60546Off Market
- $383,8003 bd2 ba969 sqft8940 W Forestview Ave, North Riverside, IL 60546Off Market
- $382,1003 bd2 ba1.3k sqft8930 W Forestview Ave, North Riverside, IL 60546Off Market
- $346,5003 bd1 ba986 sqft8944 W Forestview Ave, North Riverside, IL 60546Off Market
Get a cash offer in 3 minutes
Find out how much your home could sell for in as little as 3 minutes with a no-obligation cash offer.
Estimated market value
$381,900
