Skip main navigation
Sold for $225,000
  • $225,000

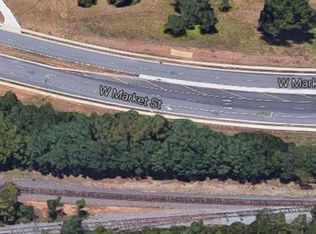
    8936 W Market St, Colfax, NC 27235

    3beds
    1,820sqft
    Stick/Site Built, Residential, Single Family Residence
    Built in 1967
    0.94 Acres Lot
    $225,100 Zestimate®
    $--/sqft
    $1,750 Estimated rent

    Home value

    $225,100

    $212,000 - $241,000

    $1,750/mo

    Zestimate® history
    Loading
    Loading...

    Owner options

    List your home for rent

    $1,750/mo

    Rent Zestimate®

    Find your next renter with Zillow Rental Manager. Plus, with online applications, you can quickly screen prospective tenants – for free.

    Learn more

    $1,750/mo

    Rent Zestimate®

    Refinance and save

    $1,474/mo

    Est. payment

    Refinancing to a lower rate could help reduce your monthly payments and save thousands over the life of the loan.

    See today's rates

    $1,474/mo

    Est. payment

    Explore your selling options

    Work with a Zillow partner agent

    Leverage their expertise and Zillow's premium Showcase listings to get your home seen by more buyers.

    Get started

    List with your own agent

    Get your home in front of millions of buyers by listing it on Zillow.

    Learn how to do it

    Sell it yourself

    Take full control of how buyers see your home on Zillow by listing For Sale by Owner (FSBO).

    List your home

    What's special

    Detached carportOriginal blue bathroomsNearly a full acreSolid wood cabinets
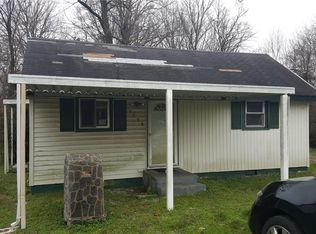
    Classic mid-century bones, endless potential, and a lot of character! Just minutes from I-40, Sandy Ridge Farmers Market, and centrally located in Colfax, this 3-bedroom, 2-bath brick ranch sits on nearly a full acre surrounded by mature privacy trees, giving you plenty of room to breathe and expand. Inside, you’ve got a super functional layout between the living room, den, and kitchen - complete with solid wood cabinets that were actually built to last. And if you love retro details, the original blue bathrooms are completely intact and honestly back in style! Plus, there are ORIGINAL HARDWOODS hiding under the bedroom carpets just waiting to be pulled up. The all-season room is full of light and looks right out over a massive backyard that's perfect for gardening, hanging out, or letting pets run wild. Add in the detached carport and outbuildings for extra storage or a workshop, and this place is just waiting for someone to make it their own. Bring your ideas and come take a look!

    Zillow last checked:

    Listing updated:

    Listed by:

    Julia Phetxumphou 571-645-8115,

    Howard Hanna Allen Tate High Point

    Bought with:

    Dorothy Coble, 133889

    WEST MARKET REALTY CO.

    Source: Triad MLS,MLS#: 1232883MLS Logo

    Facts & features

    Interior

    Bedrooms & bathrooms
    • Bedrooms: 3
    • Bathrooms: 2
    • Full bathrooms: 2
    • Main level bathrooms: 2
    Primary bedroom
    • Level: Main
    • Dimensions: 18.58 x 11.08
    Bedroom 2
    • Level: Main
    • Dimensions: 12.25 x 11.08
    Bedroom 3
    • Level: Main
    • Dimensions: 12.25 x 10.58
    Den
    • Level: Main
    • Dimensions: 12.92 x 19.17
    Dining room
    • Level: Main
    • Dimensions: 15.92 x 9.75
    Kitchen
    • Level: Main
    • Dimensions: 8.5 x 7.92
    Living room
    • Level: Main
    • Dimensions: 18.08 x 14.67
    Heating
    • Baseboard, Heat Pump, Electric
    Cooling
    • Heat Pump
    Appliances
    • Included: Oven, Built-In Range, Electric Water Heater
    Features
    • Flooring: Brick, Carpet, Laminate, Tile
    • Basement: Crawl Space
    • Number of fireplaces: 1
    • Fireplace features: Gas Log, Living Room
    Interior area
    • Total structure area: 1,820
    • Total interior livable area: 1,820 sqft
    • Finished area above ground: 1,820

    Property

    Parking
    • Total spaces: 2
    • Parking features: Carport, Driveway, Gravel, Detached Carport
    • Garage spaces: 2
    • Has carport: Yes
    • Has uncovered spaces: Yes
    Features
    • Levels: One
    • Stories: 1
    • Exterior features: Garden
    • Pool features: None
    • Fencing: None
    Lot
    • Size: 0.94 Acres
    • Dimensions: 40946
    Details
    • Parcel number: 0100325
    • Zoning: AG
    • Special conditions: Owner Sale

    Construction

    Type & style
    • Home type: SingleFamily
    • Architectural style: Ranch
    • Property subtype: Stick/Site Built, Residential, Single Family Residence
    Materials
    • Brick
    Condition
    • Year built: 1967

    Utilities & green energy

    • Sewer: Septic Tank
    • Water: Well

    Community & HOA

    HOA
    • Has HOA: No
    Location
    • Region: Colfax

    Financial & listing details

    • Tax assessed value: $154,600
    • Annual tax amount: $2,352
    • Date on market: 8/20/2026
    • Cumulative days on market: 6 days
    • Listing agreement: Exclusive Right To Sell
    • Listing terms: Cash,Conventional,FHA,VA Loan

    Price history

    DateEventPrice
    9/17/2026Sold$225,000
    Source: Triad MLS #1232883 Report a problem
    8/26/2026Pending sale$225,000
    Source: Triad MLS #1232883 Report a problem
    8/20/2026Listed for sale$225,000
    Source: Triad MLS #1232883 Report a problem

    Public tax history

    Tax history is unavailable.

    Neighborhood: 27235

    Nearby schools

    GreatSchools rating
    Schools provided by the listing agent
    • Elementary: Colfax
    • Middle: Northwest Guilford
    • High: Northwest

    Source: Triad MLS. This data may not be complete. We recommend contacting the local school district to confirm school assignments for this home.

    Get a cash offer in 3 minutes
    Find out how much your home could sell for in as little as 3 minutes with a no-obligation cash offer.
    Estimated market value
    $225,100
    Get a cash offer in 3 minutes
    Find out how much your home could sell for in as little as 3 minutes with a no-obligation cash offer.
    Estimated market value
    $225,100