Skip main navigation
Sold for $430,000
  • $430,000

    8937 Ganton Ct, Chesterfield, VA 23832

    4beds
    1,965sqft
    Single Family Residence
    Built in 2001
    7,753.68 Square Feet Lot
    $448,400 Zestimate®
    $219/sqft
    $2,500 Estimated rent

    Home value

    $448,400

    $417,000 - $480,000

    $2,500/mo

    Zestimate® history
    Loading
    Loading...

    Owner options

    List your home for rent

    $2,500/mo

    Rent Zestimate®

    Find your next renter with Zillow Rental Manager. Plus, with online applications, you can quickly screen prospective tenants – for free.

    Learn more

    $2,500/mo

    Rent Zestimate®

    Refinance and save

    $2,634/mo

    Est. payment

    Refinancing to a lower rate could help reduce your monthly payments and save thousands over the life of the loan.

    See today's rates

    $2,634/mo

    Est. payment

    Explore your selling options

    Work with a Zillow partner agent

    Leverage their expertise and Zillow's premium Showcase listings to get your home seen by more buyers.

    Get started

    List with your own agent

    Get your home in front of millions of buyers by listing it on Zillow.

    Learn how to do it

    Sell it yourself

    Take full control of how buyers see your home on Zillow by listing For Sale by Owner (FSBO).

    List your home

    What's special

    Private first-floor primary suiteCozy gas fireplacePrivate cul-de-sac lotSprawling fully fenced backyardElegant finishesPersonal outdoor oasisFunctional layout
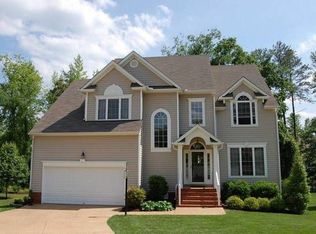
    Charming Transitional Home in Sought-After Birkdale Community on Private Cul-de-Sac Lot! Welcome to this beautifully maintained property situated on a private lot that backs up to mature trees and the fairway. This home offers both privacy and comfort with elegant finishes and a functional layout. Step into a bright and airy foyer filled with natural light, flanked by a formal dining room featuring gleaming hardwood floors, crown molding, and a decorative column that adds a touch of sophistication. The spacious family room boasts decorative windows and a cozy gas fireplace with a detailed mantle, perfect for gathering with friends and family. The gourmet kitchen is designed to impress, offering tile flooring, a stylish tile backsplash, bar seating, display cabinetry, and a sunlit breakfast nook that overlooks the serene backyard. Just off the kitchen, the first-floor laundry room features built-in shelving, a utility sink, and convenient access to the attached garage. Retreat to the private first-floor primary suite complete with plush carpet, crown molding, a walk-in closet, and a luxurious en suite bath featuring dual vanities, plank tile flooring, and a frameless glass walk-in shower. Also on main level, you’ll find two generously sized bedrooms with oversized closets and soft carpeting, sharing a well-appointed full hall bath with a large vanity and tub/shower combo. The finished room over the garage offers flexible space, ideal as a fourth bedroom, bonus room, or home office. Step outside to your personal outdoor oasis. The screened-in porch is perfect for relaxing or entertaining while enjoying views of the sprawling, fully fenced backyard surrounded by trees for added privacy!

    Zillow last checked:

    Listing updated:

    Listed by:

    Cole Dickinson (804)295-2273,

    Long & Foster REALTORS,

    Kyle Yeatman 804-516-6413,

    Long & Foster REALTORS

    Bought with:

    Joey Bristow, 0225176345

    Hometown Realty

    Source: CVRMLS,MLS#: 2519827MLS LogoOriginating MLS: Central Virginia Regional MLS

    Facts & features

    Interior

    Bedrooms & bathrooms
    • Bedrooms: 4
    • Bathrooms: 2
    • Full bathrooms: 2
    Primary bedroom
    • Description: Carpet, WIC, En Suite Bath
    • Level: First
    • Dimensions: 17.0 x 13.0
    Bedroom 2
    • Description: Carpet, Light/Fan, Oversized Closet
    • Level: First
    • Dimensions: 14.0 x 11.0
    Bedroom 3
    • Description: Carpet, Light/Fan, Oversized Closet
    • Level: First
    • Dimensions: 12.0 x 11.0
    Bedroom 4
    • Description: Carpet, Light/Fan, Oversized Closet
    • Level: Second
    • Dimensions: 18.0 x 11.0
    Dining room
    • Description: Hardwood Floors, Crown Molding
    • Level: First
    • Dimensions: 10.0 x 10.0
    Family room
    • Description: Hardwood Floors, Gas Fireplace
    • Level: First
    • Dimensions: 18.0 x 14.0
    Other
    • Description: Tub & Shower
    • Level: First
    Kitchen
    • Description: Tile Floors, Recessed Lights, Breakfast Nook
    • Level: First
    • Dimensions: 20.0 x 9.0
    Laundry
    • Description: Built-In Shelving, Garage Access
    • Level: First
    • Dimensions: 8.0 x 8.0
    Heating
    • Forced Air, Natural Gas
    Cooling
    • Central Air, Electric, Heat Pump
    Appliances
    • Included: Dishwasher, Disposal, Gas Water Heater, Microwave, Oven, Stove
    • Laundry: Washer Hookup, Dryer Hookup
    Features
    • Bedroom on Main Level, Breakfast Area, Bay Window, Separate/Formal Dining Room, Double Vanity, Eat-in Kitchen, Fireplace, High Ceilings, Bath in Primary Bedroom, Pantry, Walk-In Closet(s)
    • Flooring: Ceramic Tile, Partially Carpeted, Wood
    • Has basement: No
    • Attic: Partially Finished,Walk-In
    • Number of fireplaces: 1
    • Fireplace features: Gas
    Interior area
    • Total interior livable area: 1,965 sqft
    • Finished area above ground: 1,965
    • Finished area below ground: 0

    Property

    Parking
    • Total spaces: 2
    • Parking features: Attached, Garage, Garage Door Opener
    • Attached garage spaces: 2
    Features
    • Levels: One
    • Stories: 1
    • Patio & porch: Rear Porch, Screened
    • Pool features: None
    • Fencing: Back Yard,Fenced
    Lot
    • Size: 7,753 sqft
    Details
    • Parcel number: 726664723200000
    • Zoning description: R9

    Construction

    Type & style
    • Home type: SingleFamily
    • Architectural style: Two Story,Transitional
    • Property subtype: Single Family Residence
    Materials
    • Drywall, Frame, Vinyl Siding, Wood Siding
    • Roof: Composition,Shingle
    Condition
    • Resale
    • New construction: No
    • Year built: 2001

    Utilities & green energy

    • Sewer: Public Sewer
    • Water: Public

    Community & neighborhood

    Location
    • Region: Chesterfield
    • Subdivision: Birkdale

    HOA & financial

    HOA
    • Has HOA: Yes
    • HOA fee: $101 quarterly
    • Services included: Common Areas, Snow Removal

    Other

    Other facts
    • Ownership: Individuals
    • Ownership type: Sole Proprietor

    Price history

    DateEventPrice
    8/28/2025Sold$430,000+1.2%$219/sqft
    Source: CVRMLS #2519827 Report a problem
    7/27/2025Pending sale$425,000$216/sqft
    Source: CVRMLS #2519827 Report a problem
    7/25/2025Price change$425,000-1.2%$216/sqft
    Source: CVRMLS #2519827 Report a problem
    7/16/2025Listed for sale$430,000+3.6%$219/sqft
    Source: CVRMLS #2519827 Report a problem
    12/19/2023Sold$415,000$211/sqft
    Source: CVRMLS #2328313 Report a problem
    12/2/2023Pending sale$415,000$211/sqft
    Source: CVRMLS #2328313 Report a problem
    11/27/2023Listed for sale$415,000+64.7%$211/sqft
    Source: CVRMLS #2328313 Report a problem
    8/13/2012Sold$251,900$128/sqft
    Source: Public Record Report a problem

    Public tax history

    YearProperty taxesTax assessment
    2025$3,467 +1.5%$389,600 +2.7%
    2024$3,416 +3.4%$379,500 +4.5%
    2023$3,304 +4.9%$363,100 +6%
    2022$3,150 +5.6%$342,400 +9.1%
    2021$2,982 +5.7%$313,900 +5.7%
    2020$2,822 +1.9%$297,100 +1.9%
    2019$2,770 -1%$291,600 +0.8%
    2018$2,798 +5.8%$289,300 +1%
    2017$2,646 $286,300 +4.9%
    2016$2,646 +3.7%$273,000 +3.8%
    2015$2,551 +4.5%$263,100 +4.6%
    2014$2,440 $251,600 +1.9%
    2013-- $246,900 -1.5%
    2012-- $250,600 -4.5%
    2011-- $262,400 -3.6%
    2010-- $272,200 -10%
    2009-- $302,500 -2.2%
    2008-- $309,300 +5.1%
    2007-- $294,200 +25.6%
    2005-- $234,300 +6.3%
    2004-- $220,500 +5.9%
    2003-- $208,200 +3.5%
    2002-- $201,200 +415.9%
    2001-- $39,000

    Find assessor info on the county website

    Neighborhood: 23832

    Nearby schools

    GreatSchools rating
    Schools provided by the listing agent
    • Elementary: Spring Run
    • Middle: Bailey Bridge
    • High: Manchester

    Source: CVRMLS. This data may not be complete. We recommend contacting the local school district to confirm school assignments for this home.

    Get a cash offer in 3 minutes
    Find out how much your home could sell for in as little as 3 minutes with a no-obligation cash offer.
    Estimated market value
    $448,400
    Get a cash offer in 3 minutes
    Find out how much your home could sell for in as little as 3 minutes with a no-obligation cash offer.
    Estimated market value
    $448,400