Skip main navigation
Sold
  • Price Unknown

    8937 Lake Mist Dr, Baton Rouge, LA 70810

    3beds
    1,423sqft
    Single Family Residence
    Built in 2005
    6,098 Square Feet Lot
    $259,300 Zestimate®
    $--/sqft
    $1,906 Estimated rent

    Home value

    $259,300

    $246,000 - $272,000

    $1,906/mo

    Zestimate® history
    Loading
    Loading...

    Owner options

    List your home for rent

    $1,906/mo

    Rent Zestimate®

    Find your next renter with Zillow Rental Manager. Plus, with online applications, you can quickly screen prospective tenants – for free.

    Learn more

    $1,906/mo

    Rent Zestimate®

    Refinance and save

    $450/mo

    Est. payment

    Refinancing to a lower rate could help reduce your monthly payments and save thousands over the life of the loan.

    See today's rates

    $450/mo

    Est. payment

    Explore your selling options

    Work with a Zillow partner agent

    Leverage their expertise and Zillow's premium Showcase listings to get your home seen by more buyers.

    Get started

    List with your own agent

    Get your home in front of millions of buyers by listing it on Zillow.

    Learn how to do it

    Sell it yourself

    Take full control of how buyers see your home on Zillow by listing For Sale by Owner (FSBO).

    List your home

    What's special

    Highland roadOpen floor planU - clubView of the lakeJet tubBig walk in closetDouble vanity
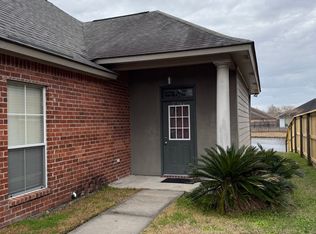
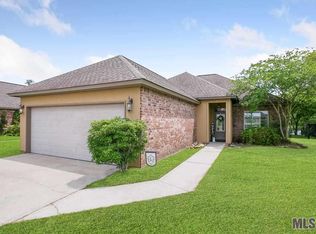
    This is your next home or investment property! This beauty is just minutes away from LSU, L'Auberge Casino, the U-club, Bluebonnet and Highland Road. Your back yard is completely fenced in with views of the lake. The open floor plan allows for view of the lake from the kitchen and living room. Stained concert flooring through the entire house. No carpet! Ensuite features jet tub, double vanity and big walk in closet. Schedule your showing today!

    Zillow last checked:

    Listing updated:

    Listed by:

    Christopher Galloway,

    United Properties of Louisiana

    Bought with:

    Stephen Sommers, 0995693794

    1 Percent Lists Premier

    Source: ROAM MLS,MLS#: 2024005977MLS Logo

    Facts & features

    Interior

    Bedrooms & bathrooms
    • Bedrooms: 3
    • Bathrooms: 2
    • Full bathrooms: 2
    Primary bedroom
    • Level: First
    • Area: 158.64 Square Feet
    • Dimensions: 13.1x12.11
    Bedroom
    • Level: First
    • Area: 121.16 Square Feet
    • Dimensions: 9.11x13.3
    Bedroom
    • Level: First
    • Area: 99.19 Square Feet
    • Dimensions: 10.9x9.1
    Primary bathroom
    • Level: First
    • Area: 39.55 Square Feet
    • Dimensions: 11.3x3.5
    Bathroom
    • Level: First
    • Area: 26.25 Square Feet
    • Dimensions: 3.5x7.5
    Garage
    • Level: First
    • Area: 410.04 Square Feet
    • Dimensions: 20.1x20.4
    Laundry
    • Level: First
    • Area: 31.92 Square Feet
    • Dimensions: 5.6x5.7
    Living room
    • Level: First
    • Area: 258 Square Feet
    • Dimensions: 17.2x15
    Other
    • Level: First
    • Area: 199.52 Square Feet
    • Dimensions: 17.2x11.6
    Heating
    • Electric, Multiple Units
    Cooling
    • Central Air, Ceiling Fan(s)
    Appliances
    • Included: Dryer, Disposal, Dishwasher, Microwave, Range Hood, Washer
    • Laundry: Other, Washer Hookup, Inside
    Features
    • Pantry, Walk-In Closet(s), High Ceilings, Separate Shower, En Suite
    • Flooring: Concrete
    • Windows: Screens
    Interior area
    • Total structure area: 2,030
    • Total interior livable area: 1,423 sqft

    Property

    Parking
    • Total spaces: 2
    • Parking features: Garage Door Opener, On Street
    • Has garage: Yes
    • Has uncovered spaces: Yes
    Features
    • Levels: One
    • Stories: 1
    • Exterior features: Lighting
    • Fencing: Wood
    • On waterfront: Yes
    • Waterfront features: Lake Front, Pond
    Lot
    • Size: 6,098 Square Feet
    • Dimensions: 50 x 120
    • Features: Landscaped, Shade Tree(s)
    Details
    • Parcel number: 2217511
    • Zoning: Res Single Family Zone

    Construction

    Type & style
    • Home type: SingleFamily
    • Architectural style: Traditional
    • Property subtype: Single Family Residence
    Materials
    • Brick, Concrete, Other, Stucco
    • Foundation: Slab
    • Roof: Shingle
    Condition
    • Year built: 2005

    Utilities & green energy

    • Sewer: Public Sewer
    • Water: Public
    • Utilities for property: Cable Available

    Community & HOA

    Community
    • Features: Sidewalks
    • Subdivision: Nicholson Lakes
    HOA
    • Has HOA: Yes
    • Services included: Maintenance Grounds, Maintenance of Subdivision Entry
    • HOA fee: $450 annually
    Location
    • Region: Baton Rouge

    Financial & listing details

    • Tax assessed value: $239,400
    • Annual tax amount: $2,065
    • Date on market: 4/9/2024
    • Listing terms: Cash,Conventional,FHA,USDA Loan,VA Loan

    Price history

    DateEventPrice
    5/13/2024Sold--
    Source: ROAM MLS #2024005977 Report a problem
    4/13/2024Pending sale$250,000$176/sqft
    Source: ROAM MLS #2024005977 Report a problem
    4/9/2024Listed for sale$250,000+19%$176/sqft
    Source: ROAM MLS #2024005977 Report a problem
    1/11/2019Sold--
    Source: ROAM MLS #2018017751 Report a problem
    10/22/2018Listed for sale$210,000+10.5%$148/sqft
    Source: Keller Williams Realty Red Stick Partners #2018017751 Report a problem
    10/31/2014Sold--
    Source: ROAM MLS #2014000330 Report a problem
    10/4/2014Pending sale$190,000$134/sqft
    Source: Keller Williams - Ascension Parish #2014000330 Report a problem
    9/23/2014Listed for sale$190,000+0.5%$134/sqft
    Source: Keller Williams Realty-First Choice #2014000330 Report a problem
    8/7/2010Listing removed$189,000$133/sqft
    Source: Keller Williams Redstick Partners #B1000838 Report a problem
    5/15/2010Listed for sale$189,000$133/sqft
    Source: Keller Williams Redstick Partners #B1000838 Report a problem
    3/1/2010Sold--
    Source: Public Record Report a problem
    7/27/2005Sold--
    Source: Public Record Report a problem

    Public tax history

    YearProperty taxesTax assessment
    2025$2,065 +10.1%$23,940 +7.6%
    2024$1,875 +15.8%$22,258 +11.6%
    2023$1,619 +3%$19,950
    2022$1,573 +1.8%$19,950
    2021$1,545 +0.9%$19,950
    2020$1,532 -31.3%$19,950 +11.5%
    2019$2,229 +1.2%$17,900
    2018$2,202 +65%$17,900
    2017$1,335 $17,900
    2016$1,335 +2.4%$17,900
    2015$1,304 -4.5%$17,900 -4.3%
    2014$1,365 $18,700
    2013$1,365 -37.7%$18,700
    2012$2,190 -0.8%$18,700
    2011$2,208 +1.1%$18,700
    2010$2,185 $18,700
    Find assessor info on the county website

    Neighborhood: South Burbank

    Nearby schools

    GreatSchools rating
    Get a cash offer in 3 minutes
    Find out how much your home could sell for in as little as 3 minutes with a no-obligation cash offer.
    Estimated market value

    $259,300

    Get a cash offer in 3 minutes
    Find out how much your home could sell for in as little as 3 minutes with a no-obligation cash offer.
    Estimated market value

    $259,300