Professionally designed, fully remodeled Executive residence in prestigious Legend Ridge community. No detail left unconsidered; high-end custom finishes throughout. Attractive ranch style home with circular drive. This dazzling showplace features a grand entry foyer; step into the great room with vaulted ceiling, stunning floor to ceiling fireplace surround, floor to ceiling windows, glass doors to expansive deck. Formal dining room has tray ceiling & adjacent built-in bar. Office with vaulted coffer ceiling, wall moldings, built-in bookcase. Gorgeous chefs kitchen features large island, custom cabinetry, calacatta marble tops & backsplash, gleaming brass fixtures, pro gas range, custom plaster hood, paneled sub zero columns, dbl Bosch dishwashers, dbl sinks. Custom scullery has Wolf oven, conv. microwave, dishwasher. Family rm with dining area, enclosed wine rm with racks & wine chiller. Stunning primary suite; gas FP, dbl steam shower, calacatta marble & zellige tile, freestanding tub, white oak vanity, custom walk-in closet with dressing area, doors to upper deck. Lower level full walk-out; gorgeous family rm with bar & secondary kitchen, stone FP, glass doors to lovely private patio. Blackened theatre rm with drybar & hidden poker room; glass enclosed exercise rm with adjacent yoga studio. Walk in safe. Mudroom entry from 4 car oversized, heated garage. Main floor laundry has custom dog wash. Large upper deck; expansive views. Lower level covered patio & hot tub. South facing lot assures abundant natural light, backs up to open space, adjacent to walking trails. Newly landscaped with sprinklers, new sod & plantings. Huge back yard features putting green & dog run. This home features custom cabinetry, high-end appliances, Kohler fixtures, designer lighting, unlacquered brass hardware, handmade custom mirrors, gleaming hardwood flooring, calacatta marble, custom tilework, original designer touches- throughout... Designed by "Prosper + Dwell" local design studio
Sold for $3,550,000
$3,550,000
8937 Little Raven Trail, Niwot, CO 80503
5beds
8,206sqft
Single Family Residence
Built in 2002
0.82 Acres Lot
$3,497,700 Zestimate®
$433/sqft
$5,069 Estimated rent
Home value
$3,497,700
$3.25M - $3.78M
$5,069/mo
Zestimate® history
Owner options
List your home for rent
$5,069/mo
Rent Zestimate®
Find your next renter with Zillow Rental Manager. Plus, with online applications, you can quickly screen prospective tenants – for free.
$5,069/mo
Rent Zestimate®
Refinance and save
$22,055/mo
Est. payment
Refinancing to a lower rate could help reduce your monthly payments and save thousands over the life of the loan.
$22,055/mo
Est. payment
Explore your selling options
Work with a Zillow partner agent
Leverage their expertise and Zillow's premium Showcase listings to get your home seen by more buyers.
Get startedList with your own agent
Get your home in front of millions of buyers by listing it on Zillow.
Learn how to do itSell it yourself
Take full control of how buyers see your home on Zillow by listing For Sale by Owner (FSBO).
List your homeWhat's special
Stone fpGas fpOriginal designer touchesCalacatta marbleExpansive viewsSouth facing lotHandmade custom mirrors
Zillow last checked:
Listing updated:
Listed by:
Gwen Hess 720-380-3377 GwenSellsDenver@gmail.com,
Your Castle Realty LLC
Bought with:
Heather Spencer, 100078667
8z Real Estate
Source: REcolorado as distributed by MLS GRID,MLS#: 4031885
Facts & features
Interior
Bedrooms & bathrooms
- Bedrooms: 5
- Bathrooms: 8
- Full bathrooms: 3
- 3/4 bathrooms: 3
- 1/2 bathrooms: 2
- Main level bathrooms: 4
- Main level bedrooms: 2
Primary bedroom
- Description: High Tray Ceiling, Stone Surround Gas Fp, Full Glass Patio Door To Deck, 5 Piece Bath, Oversized Custom Walk-In Closet W/ Vanity
- Level: Main
Bedroom
- Description: Ensuite Attached, Walk In Closet
- Level: Main
Bedroom
- Description: 2nd Primary Suite, Full En Suite Bath, Dbl Closets
- Level: Basement
Bedroom
- Description: Ensuite Bath, Doors To Covered Patio And Hot Tub
- Level: Basement
Bedroom
- Description: Ensuite Bath
- Level: Basement
Primary bathroom
- Description: Custom Zellige & Marble Dbl Steam Shower W/ Gridded Enclosure, Soaking Tub, Custom Cabinetry W/ Vanity, Marble Tops
- Level: Main
Bathroom
- Description: Ensuite To Bedroom, Custom Cabinetry, Kohler Tub & Fixtures, Custom Storage
- Level: Main
Bathroom
- Description: Custom Stone Floating Vanity, Stone Wrapped Shower W/ Zellige Shower Walls, Gridded Glass Doors, Kohler Fixtures
- Level: Main
Bathroom
- Description: Custom Floating Viola Marble Basin
- Level: Main
Bathroom
- Description: Ensuite To 2nd Primary, Custom Cabinetry, Limestone Floors, Marble Tops, Kohler Fixtures
- Level: Basement
Bathroom
- Description: Ensuite, Custom Cabinetry, Walk In Shower, Marble Tops, Kohler Fixtures
- Level: Basement
Bathroom
- Description: Ensuite, Custom Cabinetry, Walk In Shower, Marble Tops, Kohler Fixtures
- Level: Basement
Bathroom
- Description: Custom Cabinetry, Stone Top, Cement Floor, Kohler Fixtures
- Level: Basement
Bonus room
- Description: Pantry W/ Custom Cabinetry & Paneling, Wolf Oven, Slide Out Conv. Microwave Oven/ Drawer
- Level: Main
Dining room
- Description: High Tray Ceiling, Adjacent Built In Bar W/ Beverage Fridge
- Level: Main
Exercise room
- Description: Custom Glass Enclosed Gym, Rubber Floors, Adjacent Yoga Studio W/ Walk In Safe
- Level: Basement
Family room
- Description: Eat-In Area W/ Patio Doors, Glass Enclosed Wine Rm W/ Floor To Ceiling Wine Storage, Wine Chiller
- Level: Main
Family room
- Description: Doors To Patio (Walk-Out), Full Bar/ Kitchenette W/ Dishwasher, Microwave, Full Size Fridge; Gas Fp W/ Stone Surround
- Level: Basement
Game room
- Description: Poker Rm Adjacent To Theatre Rm (Hidden Door)
- Level: Basement
Great room
- Description: Vaulted Ceiling, Gas Fp, Floor To Ceiling Fp Surround, Glass Doors To Deck
- Level: Main
Kitchen
- Description: Island, Custom Cabinetry, 48" Pro Gas Range & Custom Plaster Vent Hood, Sub Zero Columns, Dbl Bosch Dishwashers, Marble Tops & Splash
- Level: Main
Laundry
- Description: Custom Cabinetry, Lg Zellige & Marble Dog Wash, Fold Down Ironing Station
- Level: Main
Media room
- Description: Colorwashed Blacked Out Theatre Rm W/ Drybar, & Mini Fridge
- Level: Basement
Mud room
- Description: Entry From Garage, Custom Built Ins
- Level: Main
Office
- Description: Colorwash Detailed Wall Moldings, Vaulted Coffer Ceiling, Built In Full Wall Bookcase
- Level: Main
Heating
- Forced Air
Cooling
- Central Air
Appliances
- Included: Bar Fridge, Convection Oven, Dishwasher, Disposal, Double Oven, Freezer, Microwave, Oven, Range, Range Hood, Refrigerator, Warming Drawer, Wine Cooler
- Laundry: In Unit
Features
- Built-in Features, Eat-in Kitchen, Entrance Foyer, Five Piece Bath, High Ceilings, Kitchen Island, Marble Counters, Open Floorplan, Primary Suite, Vaulted Ceiling(s), Walk-In Closet(s), Wet Bar
- Flooring: Carpet, Tile, Wood
- Basement: Exterior Entry,Finished,Full,Walk-Out Access
- Number of fireplaces: 3
- Fireplace features: Family Room, Gas, Great Room, Master Bedroom
Interior area
- Total structure area: 8,206
- Total interior livable area: 8,206 sqft
- Finished area above ground: 4,103
- Finished area below ground: 4,018
Property
Parking
- Total spaces: 4
- Parking features: Circular Driveway, Concrete, Heated Garage, Oversized
- Attached garage spaces: 4
- Has uncovered spaces: Yes
Features
- Levels: One
- Stories: 1
- Patio & porch: Covered, Deck, Front Porch, Patio
- Exterior features: Balcony, Dog Run, Garden, Lighting
- Has spa: Yes
- Spa features: Spa/Hot Tub
- Fencing: Full
- Has view: Yes
- View description: Meadow
Lot
- Size: 0.82 Acres
- Features: Irrigated, Landscaped, Many Trees, Open Space, Sprinklers In Front, Sprinklers In Rear
Details
- Parcel number: R0148003
- Zoning: A
- Special conditions: Standard
Construction
Type & style
- Home type: SingleFamily
- Architectural style: Contemporary
- Property subtype: Single Family Residence
Materials
- Frame, Stone, Stucco
- Foundation: Concrete Perimeter
- Roof: Concrete
Condition
- Updated/Remodeled
- Year built: 2002
Utilities & green energy
- Sewer: Public Sewer
- Water: Public
- Utilities for property: Electricity Connected, Natural Gas Connected
Community & HOA
Community
- Security: Carbon Monoxide Detector(s), Smoke Detector(s)
- Subdivision: Legend Ridge
HOA
- Has HOA: Yes
- Amenities included: Trail(s)
- Services included: Trash
- HOA fee: $350 quarterly
- HOA name: Legend Ridge HOA
- HOA phone: 303-532-4148
Location
- Region: Niwot
Financial & listing details
- Price per square foot: $433/sqft
- Tax assessed value: $2,420,700
- Annual tax amount: $13,453
- Date on market: 6/13/2025
- Listing terms: Cash,Conventional,Jumbo
- Exclusions: Staging Materials
- Ownership: Corporation/Trust
- Electric utility on property: Yes
- Road surface type: Paved
Price history
| Date | Event | Price |
|---|---|---|
| 8/29/2025 | Sold | $3,550,000-6%$433/sqft |
Source:  REcolorado as distributed by MLS GRID #4031885 Report a problem REcolorado as distributed by MLS GRID #4031885 Report a problem | ||
| 7/31/2025 | Pending sale | $3,775,000$460/sqft |
Source: REcolorado as distributed by MLS GRID #4031885 Report a problem | ||
| 7/22/2025 | Price change | $3,775,000-5%$460/sqft |
Source: REcolorado as distributed by MLS GRID #4031885 Report a problem | ||
| 7/2/2025 | Price change | $3,975,000-5.4%$484/sqft |
Source: REcolorado as distributed by MLS GRID #4031885 Report a problem | ||
| 6/13/2025 | Listed for sale | $4,200,000+136.6%$512/sqft |
Source: REcolorado as distributed by MLS GRID #4031885 Report a problem | ||
| 1/17/2025 | Sold | $1,775,071-11.2%$216/sqft |
Source:  IRES as distributed by MLS GRID #1020552 Report a problem IRES as distributed by MLS GRID #1020552 Report a problem | ||
| 10/31/2024 | Listed for sale | $2,000,000$244/sqft |
Source: IRES as distributed by MLS GRID #1020552 Report a problem | ||
| 10/31/2024 | Pending sale | $2,000,000$244/sqft |
Source: REcolorado as distributed by MLS GRID #2450341 Report a problem | ||
| 10/13/2024 | Listed for sale | $2,000,000+43.4%$244/sqft |
Source: REcolorado as distributed by MLS GRID #IR1020552 Report a problem | ||
| 7/13/2020 | Sold | $1,395,000-6.9%$170/sqft |
Source: Public Record Report a problem | ||
| 5/13/2020 | Pending sale | $1,499,000$183/sqft |
Source: Re/max Of Boulder #6394890 Report a problem | ||
| 2/6/2019 | Price change | $1,499,000-7.8%$183/sqft |
Source: RE/MAX of Boulder #6394890 Report a problem | ||
| 5/4/2018 | Price change | $1,625,000-4.4%$198/sqft |
Source: RE/MAX of Boulder #6394890 Report a problem | ||
| 5/4/2017 | Price change | $1,699,000-0.6%$207/sqft |
Source: Keller Williams Integrity Real Estate LLC #5762223 Report a problem | ||
| 10/11/2016 | Listed for sale | $1,710,000+55.5%$208/sqft |
Source: ForSaleByOwner.com, Referral #804586 Report a problem | ||
| 1/27/2010 | Sold | $1,100,000-15.3%$134/sqft |
Source: Public Record Report a problem | ||
| 9/1/2009 | Price change | $1,299,000-3.8%$158/sqft |
Source: Fuller Sotheby's International Realty #593066 Report a problem | ||
| 5/22/2009 | Price change | $1,350,000-6.9%$165/sqft |
Source: Fuller Sotheby's International Realty #752686 Report a problem | ||
| 3/15/2009 | Listed for sale | $1,450,000-0.5%$177/sqft |
Source: Listhub #752686 Report a problem | ||
| 3/17/2008 | Sold | $1,457,000+3.2%$178/sqft |
Source: Public Record Report a problem | ||
| 11/23/2004 | Sold | $1,412,000+432.8%$172/sqft |
Source: Public Record Report a problem | ||
| 3/20/2002 | Sold | $265,000$32/sqft |
Source: Public Record Report a problem | ||
Public tax history
| Year | Property taxes | Tax assessment |
|---|---|---|
| 2025 | $13,453 +1.3% | $151,294 +7.6% |
| 2024 | $13,274 +4.8% | $140,653 -1% |
| 2023 | $12,672 -1.3% | $142,018 +13.8% |
| 2022 | $12,840 +17.1% | $124,795 -2.8% |
| 2021 | $10,963 | $128,386 +16.8% |
| 2020 | $10,963 -4.4% | $109,896 -11.9% |
| 2019 | $11,470 | $124,753 +7.3% |
| 2018 | $11,470 | $116,280 -9.5% |
| 2017 | $11,470 +7.3% | $128,554 +13.7% |
| 2016 | $10,693 +5% | $113,048 +6.3% |
| 2015 | $10,184 +3.6% | $106,369 |
| 2014 | $9,832 +24.5% | $106,369 |
| 2013 | $7,895 +6.9% | $106,369 +23.7% |
| 2012 | $7,383 -25.5% | $85,968 |
| 2011 | $9,906 +1.8% | -- |
| 2010 | $9,728 +1.4% | $116,560 -11.2% |
| 2009 | $9,592 +18.6% | $131,260 -1.4% |
| 2008 | $8,089 +11.2% | $133,130 -10.7% |
| 2007 | $7,276 -2% | $149,150 +25.2% |
| 2006 | $7,428 -12.7% | $119,090 |
| 2005 | $8,507 +135.3% | $119,090 -23.5% |
| 2004 | $3,615 -29.5% | $155,580 +164.6% |
| 2003 | $5,127 +17% | $58,800 -18.3% |
| 2002 | $4,381 | $72,010 -69.5% |
| 2001 | -- | $236,200 |
Find assessor info on the county website
Neighborhood: 80503
Nearby homes
- $2,367,3005 bd6 ba7.8k sqft8955 Little Raven Trl, Niwot, CO 80503Off Market
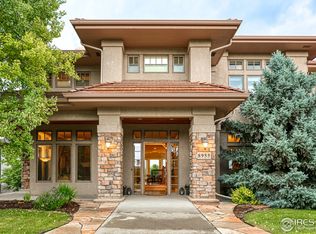
- $2,219,9007 bd5 ba6.7k sqft8923 Little Raven Trl, Niwot, CO 80503Off Market
- $2,709,0004 bd5 ba6.7k sqft8942 Little Raven Trl, Niwot, CO 80503Off Market
- $2,686,8005 bd6 ba7.8k sqft8964 Little Raven Trl, Niwot, CO 80503Off Market
- $2,228,8004 bd4 ba3.9k sqft8920 Little Raven Trl, Niwot, CO 80503Off Market
- $2,590,2005 bd7 ba8.3k sqft8969 Little Raven Trl, Niwot, CO 80503Off Market
- $2,700,0006 bd6 ba6.8k sqft8911 Little Raven Trl, Niwot, CO 80503Sold
- $2,775,0004 bd6 ba6.7k sqft8912 Little Raven Trl, Niwot, CO 80503Sold
Nearby schools
GreatSchools rating
- 9/10Niwot Elementary SchoolGrades: PK-5Distance: 0.7 mi
- 3/10Sunset Middle SchoolGrades: 6-8Distance: 4 mi
- 9/10Niwot High SchoolGrades: 9-12Distance: 0.9 mi
Schools provided by the listing agent
- Elementary: Niwot
- Middle: Sunset
- High: Niwot
- District: St. Vrain Valley RE-1J
Source: REcolorado as distributed by MLS GRID. This data may not be complete. We recommend contacting the local school district to confirm school assignments for this home.
Get a cash offer in 3 minutes
Find out how much your home could sell for in as little as 3 minutes with a no-obligation cash offer.
Estimated market value
$3,497,700
Get a cash offer in 3 minutes
Find out how much your home could sell for in as little as 3 minutes with a no-obligation cash offer.
Estimated market value
$3,497,700
- Colorado
- Boulder County
- Niwot
- 80503
- 8937 Little Raven Trail
Nearby cities
Nearby zip codes
Other Niwot Topics
