Light & Bright with Modern Finishes and Custom Upgrades! Everyone has their own space in this 4 Bedroom, 3.5 Bathroom, Paired Home in Compark Village. Come home and your Smart Lights welcome you as you walk in to the Custom Mudroom to kick off your shoes, hang up your coat, and enter your Open Concept Dining/Living/Kitchen space. The Kitchen features High End Stainless Steel appliances, gas range, as well as upgraded cabinets with trim and hardware. Plus granite counters for days, nook for a coffee bar, plenty of space for your entertaining spreads, seating for 4+ at the Counter flowing into the Open Living Room! The Custom Shutters throughout the main space allow just the right light for any event or time of day. Head outside and enjoy the expanded back patio in one of the largest yards in the area. Time to get some work done? Create your own Work From Home space upstairs in a generous secondary bedroom or in the Finished Basement with Large Bedroom and Walk-in Closet, HUGE Full Bath, and Flexible Rec Room perfect for a Family Hangout, Home Gym, Theater Room, Little’s Play Room, or SO much more! When it’s time to call it a night, head upstairs to the Primary Suite, wind down with a book on the window seat, and enjoy the raised bath vanities each time you brush your teeth. The little luxuries make every day a little nicer. Just minutes from King Soopers Marketplace, Costco, Trader Joe’s, 470, Inverness, Parker Recreation Center, Dove Valley Regional Park, Arapahoe Crossing, and MUCH MORE! With 5 different playgrounds within a HALF MILE OR LESS! Immaculate care with the following upgrades: newer Class 4 Roof in 2023, 9' ceilings, Custom front screen door with removable glass panels and built in wreath hook, Custom window well covers, Custom built out mudroom/laundry room, Plantation shutters on main level and plantation slider on rear slider door, Custom Primary Closet Built-Ins, Passive radon mitigation, and more. Check out the Video & 3D Tour at www.8937RedBud.com
Sold for $633,500
$633,500
8937 Red Bud Street, Parker, CO 80134
4beds
2,839sqft
Duplex
Built in 2020
4,704 Square Feet Lot
$626,100 Zestimate®
$223/sqft
$3,352 Estimated rent
Home value
$626,100
$595,000 - $657,000
$3,352/mo
Zestimate® history
Owner options
List your home for rent
$3,352/mo
Rent Zestimate®
Find your next renter with Zillow Rental Manager. Plus, with online applications, you can quickly screen prospective tenants – for free.
$3,352/mo
Rent Zestimate®
Refinance and save
$3,692/mo
Est. payment
Refinancing to a lower rate could help reduce your monthly payments and save thousands over the life of the loan.
$3,692/mo
Est. payment
Explore your selling options
Work with a Zillow partner agent
Leverage their expertise and Zillow's premium Showcase listings to get your home seen by more buyers.
Get startedList with your own agent
Get your home in front of millions of buyers by listing it on Zillow.
Learn how to do itSell it yourself
Take full control of how buyers see your home on Zillow by listing For Sale by Owner (FSBO).
List your homeWhat's special
Finished basementPrimary suiteCustom mudroomRaised bath vanitiesCustom shuttersGas rangeGranite counters
Zillow last checked:
Listing updated:
Listed by:
Stacie Duffy 720-460-1753 RealtorStacieDuffy@gmail.com,
Novella Real Estate
Bought with:
Christie Black, 001217755
Stellar Choice Real Estate
Source: REcolorado as distributed by MLS GRID,MLS#: 9834409
Facts & features
Interior
Bedrooms & bathrooms
- Bedrooms: 4
- Bathrooms: 4
- Full bathrooms: 3
- 1/2 bathrooms: 1
- Main level bathrooms: 1
Primary bedroom
- Description: Relaxing Primary Retreat With Ensuite Bath, Large Window Seat Perfect For A Reading Nook Or Furbaby Lookout
- Level: Upper
- Area: 195 Square Feet
- Dimensions: 13 x 15
Bedroom
- Description: Not Your Typical "tiny New Build Bedroom", West Facing Oversized Window Provides Lots Of Natural Light
- Level: Upper
- Area: 156 Square Feet
- Dimensions: 12 x 13
Bedroom
- Description: Generous Bedroom With Large East Facing Window And Eastern Views! Currently Office & Guest Combo
- Level: Upper
- Area: 156 Square Feet
- Dimensions: 12 x 13
Bedroom
- Description: Large Private Guest Space With Walk In Closet
- Level: Basement
- Area: 195 Square Feet
- Dimensions: 13 x 15
Primary bathroom
- Description: Dual Sinks, Large Shower, New Custom Closet, And Extra Storage
- Level: Upper
- Area: 90 Square Feet
- Dimensions: 10 x 9
Bathroom
- Description: Main Floor Powder Room Just Off The Front Entry, Away From Main Living Area For Privacy
- Level: Main
- Area: 36 Square Feet
- Dimensions: 6 x 6
Bathroom
- Description: Clean And Bright, With South Facing Window, Full Tiled Shower, And Large Closet For Linens And Extras
- Level: Upper
- Area: 48 Square Feet
- Dimensions: 6 x 8
Bathroom
- Description: Huge Bathroom With Oversized Shower And Plenty Of Vanity Space
- Level: Basement
- Area: 78 Square Feet
- Dimensions: 6 x 13
Bonus room
- Description: Bright & Open Flex Space! Great For Home Gym, Wfh Office, Family Hangout, Playroom And More!
- Level: Basement
- Area: 345 Square Feet
- Dimensions: 15 x 23
Dining room
- Description: Light & Bright With Custom Shutters, Plenty Of Space For A Large Table And Holiday Dinners
- Level: Main
- Area: 154 Square Feet
- Dimensions: 14 x 11
Kitchen
- Description: Counters For Days! Open To Living & Dining. Large Island, Granite Counters, Just Gorgeous
- Level: Main
- Area: 180 Square Feet
- Dimensions: 10 x 18
Laundry
- Description: Gorgeous Custom Mudroom Built-Ins With Storage, Space For Beverage Fridge, Coats, Shoes, And Those Costco Hauls
- Level: Main
- Area: 54 Square Feet
- Dimensions: 6 x 9
Living room
- Description: Bright & Open Concept Layout! Custom Shutters And Lvp Flooring
- Level: Main
- Area: 270 Square Feet
- Dimensions: 15 x 18
Heating
- Forced Air, Natural Gas
Cooling
- Central Air
Appliances
- Included: Convection Oven, Dishwasher, Disposal, Dryer, Gas Water Heater, Microwave, Range, Refrigerator, Washer
- Laundry: In Unit
Features
- Built-in Features, Ceiling Fan(s), Eat-in Kitchen, Entrance Foyer, Granite Counters, High Ceilings, Kitchen Island, Open Floorplan, Primary Suite, Smart Thermostat, Smoke Free, Walk-In Closet(s)
- Flooring: Carpet, Tile, Vinyl
- Windows: Double Pane Windows, Window Coverings, Window Treatments
- Basement: Bath/Stubbed,Finished,Interior Entry,Sump Pump
- Common walls with other units/homes: 1 Common Wall
Interior area
- Total structure area: 2,839
- Total interior livable area: 2,839 sqft
- Finished area above ground: 1,886
- Finished area below ground: 718
Property
Parking
- Total spaces: 2
- Parking features: Concrete, Lighted, Oversized
- Attached garage spaces: 2
Features
- Levels: Two
- Stories: 2
- Entry location: Ground
- Patio & porch: Front Porch, Patio
- Exterior features: Private Yard
- Fencing: Full
Lot
- Size: 4,704 Square Feet
- Features: Landscaped, Level, Sprinklers In Front, Sprinklers In Rear
- Residential vegetation: Grassed
Details
- Parcel number: R0497916
- Zoning: SFR
- Special conditions: Standard
Construction
Type & style
- Home type: SingleFamily
- Architectural style: Traditional
- Property subtype: Duplex
- Attached to another structure: Yes
Materials
- Frame, Wood Siding
- Foundation: Concrete Perimeter
Condition
- Year built: 2020
Details
- Builder name: Century
Utilities & green energy
- Electric: 110V
- Sewer: Public Sewer
- Water: Public
- Utilities for property: Cable Available, Electricity Connected, Internet Access (Wired), Natural Gas Connected
Community & HOA
Community
- Security: Carbon Monoxide Detector(s), Smoke Detector(s), Video Doorbell
- Subdivision: Dove Village
HOA
- Has HOA: No
Location
- Region: Parker
Financial & listing details
- Price per square foot: $223/sqft
- Tax assessed value: $608,111
- Annual tax amount: $6,303
- Date on market: 2/20/2025
- Listing terms: Cash,Conventional,FHA,VA Loan
- Exclusions: Seller's Personal Property, Staging Items
- Ownership: Individual
- Electric utility on property: Yes
- Road surface type: Paved
Price history
| Date | Event | Price |
|---|---|---|
| 3/25/2025 | Sold | $633,500+1.4%$223/sqft |
Source:  REcolorado as distributed by MLS GRID #9834409 Report a problem REcolorado as distributed by MLS GRID #9834409 Report a problem | ||
| 2/24/2025 | Pending sale | $625,000$220/sqft |
Source: REcolorado as distributed by MLS GRID #9834409 Report a problem | ||
| 2/20/2025 | Listed for sale | $625,000+29.8%$220/sqft |
Source: REcolorado as distributed by MLS GRID #9834409 Report a problem | ||
| 7/2/2020 | Sold | $481,358$170/sqft |
Source: Public Record Report a problem | ||
Public tax history
| Year | Property taxes | Tax assessment |
|---|---|---|
| 2025 | $5,884 -6.6% | $38,010 -11.5% |
| 2024 | $6,303 +31.6% | $42,940 -1% |
| 2023 | $4,789 -4.2% | $43,360 +41.6% |
| 2022 | $5,000 | $30,620 -2.8% |
| 2021 | -- | $31,500 +72.9% |
| 2020 | $2,917 +144.2% | $18,220 |
| 2019 | $1,195 | $18,220 +147.9% |
| 2018 | $1,195 | $7,350 |
Find assessor info on the county website
Neighborhood: 80134
Nearby homes
- $512,2002 bd2 ba3k sqft8941 Red Bud St, Parker, CO 80134Off Market
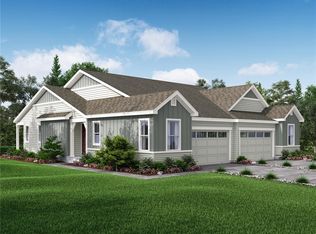
- $572,2004 bd4 ba2.8k sqft8931 Red Bud St, Parker, CO 80134Off Market
- $597,7003 bd3 ba4.6k sqft8927 Red Bud St, Parker, CO 80134Off Market

- $515,0002 bd2 ba1.4k sqft8947 Red Bud St, Parker, CO 80134Off Market
- $581,5003 bd3 ba3.3k sqft8936 Birch Run Ln, Parker, CO 80134Off Market
- $548,8004 bd3 ba2.6k sqft8932 Birch Run Ln, Parker, CO 80134Off Market
- $563,9003 bd3 ba2k sqft8923 Red Bud St, Parker, CO 80134Off Market
- $541,6003 bd3 ba2.6k sqft8928 Birch Run Ln, Parker, CO 80134Off Market
Nearby schools
GreatSchools rating
- 8/10Pine Lane Elementary SchoolGrades: PK-6Distance: 2.6 mi
- 4/10Sierra Middle SchoolGrades: 7-8Distance: 2 mi
- 8/10Chaparral High SchoolGrades: 9-12Distance: 1 mi
Schools provided by the listing agent
- Elementary: Pine Lane Prim/Inter
- Middle: Sierra
- High: Chaparral
- District: Douglas RE-1
Source: REcolorado as distributed by MLS GRID. This data may not be complete. We recommend contacting the local school district to confirm school assignments for this home.
Get a cash offer in 3 minutes
Find out how much your home could sell for in as little as 3 minutes with a no-obligation cash offer.
Estimated market value
$626,100
Get a cash offer in 3 minutes
Find out how much your home could sell for in as little as 3 minutes with a no-obligation cash offer.
Estimated market value
$626,100
- Colorado
- Douglas County
- Parker
- 80134
- 8937 Red Bud Street
Nearby cities
Nearby neighborhoods
Nearby zip codes
Other Parker Topics
