100% Financing Available USDA Rural Housing!!! 5 STAR FLOYD COUNTY SCHOOLS!!! COUNTRY LIVING!! Completely renovated true Modular home with 4 Bedrooms., 2 full Baths which sits on 1.75+/- Ac. Property is completely move-in ready w/ fully finished walk-out basement. Updated windows from window world with transferable warranty. First floor laundry room. Large family room in basement with 4th bedroom in basement and large walk-in closet. Property has fishing pond but needs some TLC. Call to set up a private showing!!
For sale
Price cut: $8.1K (9/10)
$259,900
8937 Rufing Road, Greenville, IN 47124
4beds
2,256sqft
Single Family Residence
Built in 1977
1.75 Acres Lot
$256,900 Zestimate®
$115/sqft
$-- HOA
What's special
Fishing pondFully finished walk-out basementFirst floor laundry roomLarge walk-in closet
- 21 days
- 1,050
- 61
Likely to sell faster than
Zillow last checked:
Listing updated:
Listed by:
Trent Rufing,
Kentuckiana Pro Realty, LLC
Source: SIRA,MLS#: 2026011258 Originating MLS: Southern Indiana REALTORS Association
Originating MLS: Southern Indiana REALTORS AssociationFacts & features
Interior
Bedrooms & bathrooms
- Bedrooms: 4
- Bathrooms: 2
- Full bathrooms: 2
Rooms
- Room types: Family Room
Primary bedroom
- Description: Main Bedroom,Flooring: Luxury Vinyl Plank
- Level: First
- Dimensions: 11.8 x 12.1
Bedroom
- Description: Bedroom #2,Flooring: Luxury Vinyl Plank
- Level: First
- Dimensions: 9.5 x 11.3
Bedroom
- Description: Bedroom #3,Flooring: Luxury Vinyl Plank
- Level: First
- Dimensions: 9.5 x 11.3
Bedroom
- Description: Bedroom #4 w/ walk-in closet,Flooring: Vinyl
- Level: Lower
- Dimensions: 11.7 x 14.8
Family room
- Description: Family Room - Basement,Flooring: Other
- Level: Lower
Other
- Description: Master Bathroom,Flooring: Luxury Vinyl Plank
- Level: First
- Dimensions: 4.11 x 7.0
Other
- Description: Hall Way Bathroom,Flooring: Luxury Vinyl Plank
- Level: First
- Dimensions: 4.11 x 7.9
Kitchen
- Description: Large Open Eat-in Kitchen,Flooring: Luxury Vinyl Plank
- Level: First
- Dimensions: 11.2 x 14.9
Living room
- Description: Large Living Room,Flooring: Luxury Vinyl Plank
- Level: First
- Dimensions: 11.3 x 20.7
Other
- Description: Laundry Room,Flooring: Tile
- Level: Lower
- Dimensions: 5.10 x 12.6
Heating
- Forced Air, Heat Pump
Cooling
- Central Air
Appliances
- Included: Dryer, Dishwasher, Oven, Range, Refrigerator, Washer
- Laundry: Main Level, Laundry Room
Features
- Ceiling Fan(s), Eat-in Kitchen, Main Level Primary, Pantry, Split Bedrooms, Cable TV, Utility Room, Window Treatments
- Windows: Blinds, Thermal Windows
- Basement: Full,Finished,Walk-Out Access
- Has fireplace: No
Interior area
- Total structure area: 2,256
- Total interior livable area: 2,256 sqft
- Finished area above ground: 1,128
- Finished area below ground: 1,128
Property
Features
- Levels: One
- Stories: 1
- Patio & porch: Deck, Patio
- Exterior features: Deck, Patio
- Has view: Yes
- View description: Scenic
Lot
- Size: 1.75 Acres
Details
- Parcel number: 0031450044
- Zoning: Residential
- Zoning description: Residential
Construction
Type & style
- Home type: SingleFamily
- Architectural style: One Story
- Property subtype: Single Family Residence
Materials
- Vinyl Siding, Frame
- Foundation: Poured
- Roof: Shingle
Condition
- New construction: No
- Year built: 1977
Details
- Builder model: N/A
Utilities & green energy
- Sewer: Septic Tank
- Water: Connected, Public
Community & HOA
HOA
- Has HOA: No
Location
- Region: Greenville
Financial & listing details
- Price per square foot: $115/sqft
- Tax assessed value: $206,500
- Annual tax amount: $1,538
- Date on market: 8/27/2026
- Cumulative days on market: 55 days
- Listing terms: Cash,Conventional,FHA,USDA Loan,VA Loan
- Road surface type: Paved
Estimated market value
$256,900
$244,000 - $270,000
$2,254/mo
Price history
| Date | Event | Price |
|---|---|---|
| 9/10/2026 | Price change | $259,900-3%$115/sqft |
Source:  SIRA #2026011258 Report a problem SIRA #2026011258 Report a problem | ||
| 8/27/2026 | Listed for sale | $268,000-2.5%$119/sqft |
Source: SIRA #2026011258 Report a problem | ||
| 8/27/2026 | Listing removed | $274,900$122/sqft |
Source: SIRA #2026010312 Report a problem | ||
| 8/13/2026 | Price change | $274,900-3.5%$122/sqft |
Source: SIRA #2026010312 Report a problem | ||
| 8/5/2026 | Price change | $284,900-1.7%$126/sqft |
Source: SIRA #2026010312 Report a problem | ||
| 7/25/2026 | Listed for sale | $289,900+131.9%$129/sqft |
Source: SIRA #2026010312 Report a problem | ||
| 2/12/2018 | Sold | $125,000-3.8%$55/sqft |
Source: SIRA #2017011018 Report a problem | ||
| 12/4/2017 | Listed for sale | $129,900$58/sqft |
Source: Keller Williams Realty #2017011018 Report a problem | ||
Public tax history
| Year | Property taxes | Tax assessment |
|---|---|---|
| 2025 | $1,337 +10.7% | $206,500 +12.3% |
| 2024 | $1,208 -4.6% | $183,900 +6.2% |
| 2023 | $1,266 +17.2% | $173,200 +1.9% |
| 2022 | $1,080 +17.2% | $169,900 +12.6% |
| 2021 | $922 +8.7% | $150,900 +9% |
| 2020 | $848 +10.9% | $138,500 -4.7% |
| 2019 | $764 -59.1% | $145,400 +8.4% |
| 2018 | $1,867 | $134,100 +7.3% |
| 2017 | $1,867 +6.8% | $125,000 +0.6% |
| 2016 | $1,748 -2.2% | $124,200 +8.9% |
| 2014 | $1,787 -1.5% | $114,100 +2% |
| 2013 | $1,814 +2.7% | $111,900 -2.9% |
| 2012 | $1,767 +22.6% | $115,200 +13.3% |
| 2011 | $1,441 -3.1% | $101,700 +4.3% |
| 2010 | $1,486 +226.3% | $97,500 -2.3% |
| 2009 | $456 +5.1% | $99,800 +3.2% |
| 2007 | $433 | $96,700 +3.4% |
| 2006 | -- | $93,500 +31.7% |
| 2005 | -- | $71,000 |
Find assessor info on the county website
Monthly payment
Est. payment
Payment breakdown
Explore the cost of this home by adjusting the details. Changes won't be saved.Climate risks
Neighborhood: 47124
Similar homes
- $277,0003 bd2 ba2k sqft13305 Reisert Road NE, Palmyra, IN 47164For Sale
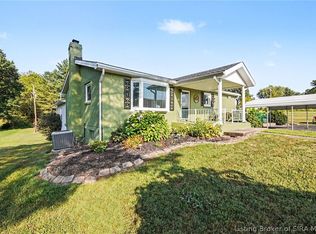 MLS ID #2026011736, Craig Eberle, Keller Williams Realty Consultants. SIRA
 - $319,9003 bd2 ba1.5k sqft10792 Bradford Road, Greenville, IN 47124For Sale
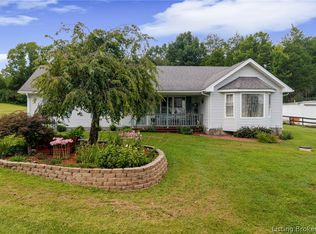 MLS ID #2026010570, Julie Dulaney, Real Estate Unlimited. SIRA
 - $259,9003 bd2 ba1.2k sqft8465 Scottsville Road, Floyds Knobs, IN 47106For Sale
 MLS ID #202609844, Ben Purvis, The Agency Louisville. SIRA
 - $225,0003 bd2 ba2.2k sqft7553 E Hurst Road, Pekin, IN 47165For Sale
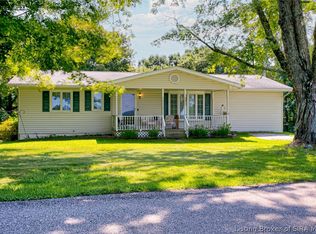 MLS ID #2026011172, Rachel Touchstone, Realty Advanced. SIRA
