Stunning Reverse Ranch in The Reserve – Built in 2021, Shows Like a Model Home! Welcome to this meticulously maintained reverse ranch located in the highly sought-after Reserve neighborhood. Built in 2021, this move-in ready home offers modern design, thoughtful upgrades and the convenience of main-level living. With 3 bedrooms and 3 full bathrooms, it combines elegance, functionality and comfort in every space. Interior features spacious layout including 9-foot ceilings throughout, great room, and elevated trim package which create an open, airy feel. Natural light provided by Pella windows flood the home with sunlight, highlighting the beautiful finishes. Elegant flooring includes hardwood floors that extend through the great room, entryway, kitchen and dining area. Gourmet kitchen includes large granite island, huge walk-in pantry and abundant cabinetry that make cooking and entertaining a delight. Master suite retreat includes bedroom with en-suite bathroom featuring a large walk-in closet, granite double vanity, large, tiled shower and modern finishes. Finished basement includes a spacious family room, bedroom, full bath and generous unfinished storage space. Back patio is perfect for morning coffee or evening relaxation. Large lot features metal fencing, beautiful landscaping and lawn sprinklers that enhance beauty and convenience. Enjoy all the perks of The Reserve with low HOA dues including walking trails, pool, basketball and tennis courts, playground and clubhouse. Conveniently close to Lenexa City Center and only 2 minutes from the K-7/K-10 highway corridor. Served by the award-winning Olathe School District. This home truly shows like new construction and offers the perfect blend of style, space and community. Don’t miss the opportunity to make it yours — schedule a showing today!
Sold
Price Unknown
8937 Sunray Dr, Shawnee, KS 66227
3beds
2,391sqft
Single Family Residence
Built in 2021
0.26 Acres Lot
$552,000 Zestimate®
$--/sqft
$3,554 Estimated rent
Home value
$552,000
$513,000 - $591,000
$3,554/mo
Zestimate® history
Owner options
List your home for rent
$3,554/mo
Rent Zestimate®
Find your next renter with Zillow Rental Manager. Plus, with online applications, you can quickly screen prospective tenants – for free.
$3,554/mo
Rent Zestimate®
Refinance and save
$565/mo
Est. payment
Refinancing to a lower rate could help reduce your monthly payments and save thousands over the life of the loan.
$565/mo
Est. payment
Explore your selling options
Work with a Zillow partner agent
Leverage their expertise and Zillow's premium Showcase listings to get your home seen by more buyers.
Get startedList with your own agent
Get your home in front of millions of buyers by listing it on Zillow.
Learn how to do itSell it yourself
Take full control of how buyers see your home on Zillow by listing For Sale by Owner (FSBO).
List your homeWhat's special
Zillow last checked:
Listing updated:
Listed by:
Lee Ann Yartz 913-526-6724,
BHG Kansas City Homes,
Ron Yartz 913-486-4238,
BHG Kansas City Homes
Bought with:
Meghan Nascimento, 00244949
Keller Williams Realty Partners Inc.
Source: Heartland MLS as distributed by MLS GRID,MLS#: 2589104
Facts & features
Interior
Bedrooms & bathrooms
- Bedrooms: 3
- Bathrooms: 3
- Full bathrooms: 3
Primary bedroom
- Features: All Carpet
- Level: Second
Bedroom 2
- Features: All Carpet
- Level: Second
Bedroom 3
- Level: Second
Heating
- Forced Air
Cooling
- Electric
Features
- Kitchen Island, Pantry, Walk-In Closet(s)
- Basement: Finished
- Number of fireplaces: 1
- Fireplace features: Gas, Great Room
Interior area
- Total structure area: 2,391
- Total interior livable area: 2,391 sqft
- Finished area above ground: 1,640
- Finished area below ground: 751
Property
Parking
- Total spaces: 2
- Parking features: Attached
- Attached garage spaces: 2
Features
- Fencing: Metal
Lot
- Size: 0.26 Acres
Details
- Parcel number: IP643400000422
Construction
Type & style
- Home type: SingleFamily
- Architectural style: Traditional
- Property subtype: Single Family Residence
Materials
- Wood Siding
- Roof: Composition
Condition
- Year built: 2021
Details
- Builder name: Inspired-Homes
Utilities & green energy
- Sewer: Public Sewer
- Water: Public
Community & HOA
Community
- Subdivision: The Reserve
HOA
- Has HOA: Yes
- Amenities included: Clubhouse, Play Area, Pool, Tennis Court(s), Trail(s)
- HOA fee: $565 annually
Location
- Region: Shawnee
Financial & listing details
- Tax assessed value: $515,400
- Annual tax amount: $7,100
- Date on market: 1/2/2026
- Listing terms: Cash,Conventional,FHA,VA Loan
- Ownership: Private
- Road surface type: Paved
Price history
| Date | Event | Price |
|---|---|---|
| 1/20/2026 | Sold | -- |
Source:  Heartland MLS as distributed by MLS GRID #2589104 Report a problem Heartland MLS as distributed by MLS GRID #2589104 Report a problem | ||
| 1/3/2026 | Pending sale | $539,950$226/sqft |
Source: Heartland MLS as distributed by MLS GRID #2589104 Report a problem | ||
| 1/2/2026 | Listed for sale | $539,950$226/sqft |
Source: Heartland MLS as distributed by MLS GRID #2589104 Report a problem | ||
Public tax history
| Year | Property taxes | Tax assessment |
|---|---|---|
| 2025 | $7,151 -3.3% | $59,271 -1.5% |
| 2024 | $7,397 +2.5% | $60,179 +4.4% |
| 2023 | $7,216 +20.3% | $57,638 +23.4% |
| 2022 | $5,998 | $46,707 +411% |
| 2021 | -- | $9,140 +42.8% |
| 2020 | $990 | $6,402 +43.9% |
| 2019 | -- | $4,448 |
| 2018 | -- | $4,448 |
Find assessor info on the county website
Neighborhood: 66227
Nearby homes
- $609,2004 bd3 ba2.6k sqft23626 W 89th Ter, Lenexa, KS 66227Off Market
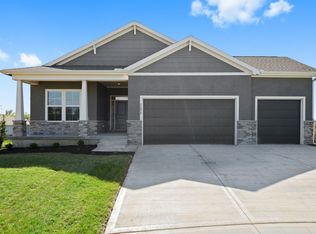
- $--3 bd3 ba2.4k sqft23614 W 89th Ter, Lenexa, KS 66227Sold
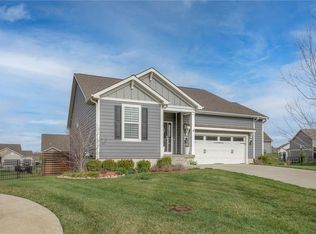
- $543,6003 bd3 ba2.4k sqft23614 89th Ter, Lenexa, KS 66227Off Market
- $581,9004 bd2 ba2.7k sqft23638 W 89th Ter, Lenexa, KS 66227Off Market
- $573,3004 bd3 ba1.7k sqft23602 W 89th Ter, Lenexa, KS 66227Off Market
- $579,1004 bd3 ba2.4k sqft23602 89th Ter, Lenexa, KS 66227Off Market
- $--2 bd1 ba1.1k sqft23435 W 89th Ter, Lenexa, KS 66227Sold
- $498,5003 bd2 ba1.7k sqft8961 Sunray Dr, Shawnee, KS 66227Off Market
Nearby schools
GreatSchools rating
- 10/100953 - Canyon Creek ElementaryGrades: PK-5Distance: 1 mi
- 9/10Prairie Trail Middle SchoolGrades: 6-8Distance: 2.5 mi
- 10/10Olathe Northwest High SchoolGrades: 9-12Distance: 3 mi
Schools provided by the listing agent
- Elementary: Canyon Creek
- Middle: Prairie Trail
- High: Olathe Northwest
Source: Heartland MLS as distributed by MLS GRID. This data may not be complete. We recommend contacting the local school district to confirm school assignments for this home.
Get a cash offer in 3 minutes
Find out how much your home could sell for in as little as 3 minutes with a no-obligation cash offer.
Estimated market value
$552,000
Get a cash offer in 3 minutes
Find out how much your home could sell for in as little as 3 minutes with a no-obligation cash offer.
Estimated market value
$552,000
- Kansas
- Johnson County
- Lenexa
- 66227
- 8937 Sunray Dr
Nearby cities
Nearby zip codes
Other Lenexa Topics
