Skip main navigation
Sold
Street View
  • $453,000

    8937 Waterton Pl, Fishers, IN 46038

    4beds
    3,696sqft
    Residential, Single Family Residence
    Built in 1994
    9,583.2 Square Feet Lot
    $467,900 Zestimate®
    $123/sqft
    $2,937 Estimated rent

    Home value

    $467,900

    $440,000 - $496,000

    $2,937/mo

    Zestimate® history
    Loading
    Loading...

    Owner options

    List your home for rent

    $2,937/mo

    Rent Zestimate®

    Find your next renter with Zillow Rental Manager. Plus, with online applications, you can quickly screen prospective tenants – for free.

    Learn more

    $2,937/mo

    Rent Zestimate®

    Refinance and save

    $3,037/mo

    Est. payment

    Refinancing to a lower rate could help reduce your monthly payments and save thousands over the life of the loan.

    See today's rates

    $3,037/mo

    Est. payment

    Explore your selling options

    Work with a Zillow partner agent

    Leverage their expertise and Zillow's premium Showcase listings to get your home seen by more buyers.

    Get started

    List with your own agent

    Get your home in front of millions of buyers by listing it on Zillow.

    Learn how to do it

    Sell it yourself

    Take full control of how buyers see your home on Zillow by listing For Sale by Owner (FSBO).

    List your home

    What's special

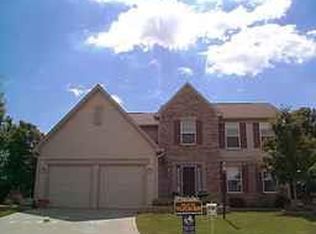
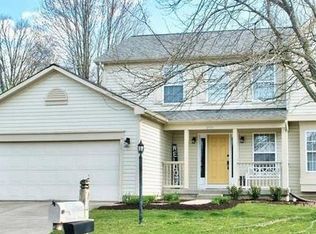
    Nestled in the highly sought-after Harrison Green neighborhood of Fishers, this exceptional four-bedroom, three-and-a-half-bath home is a true gem. Boasting a finished basement, a spacious cul-de-sac lot, and a fully fenced backyard, this residence offers the perfect blend of comfort, privacy, and modern updates. With fresh paint inside and out, brand-new carpeting, and gleaming hardwood floors throughout the main level, this turn-key home is ready to impress. As you step inside, you're welcomed by a warm and inviting atmosphere, where the open-concept design allows the family room to flow seamlessly into the updated eat-in kitchen. The kitchen has been thoughtfully renovated with elegant granite countertops and soft-close cabinetry, creating a stylish and functional space for cooking and entertaining. Large triple-pane replacement windows flood the home with natural light while enhancing energy efficiency. Upstairs, you'll find four spacious bedrooms, each featuring custom-built closets for optimal organization. The serene owner's suite serves as a private retreat, complete with a luxurious Jacuzzi tub in the en-suite bathroom. A dedicated study with two walls of built-in shelving provides the perfect space for remote work or a home library. The finished basement is a true highlight, offering a versatile recreation area, a full bathroom, and a bonus room with a large walk-in closet-ideal for guests or additional storage. Step outside to your private backyard oasis, where a two-tier deck with built-in benches awaits, perfect for hosting gatherings or enjoying quiet moments surrounded by nature. With no neighbors behind, this fully fenced yard provides an unparalleled level of privacy. Located just moments from Harrison Thompson Park, Cottingham Park, and the Nickel Plate Trail, outdoor recreation and community amenities are within easy reach. Don't miss this incredible opportunity to own a move-in-ready home in one of Fishers' most desirable neighborhoods!

    Zillow last checked:

    Listing updated:

    Listing Provided by:

    Dejan Minoski 317-308-0104,

    Real Broker, LLC

    Bought with:

    Amy Corey

    Keller Williams Indy Metro NE

    Source: MIBOR as distributed by MLS GRID,MLS#: 22027324MLS Logo

    Facts & features

    Interior

    Bedrooms & bathrooms
    • Bedrooms: 4
    • Bathrooms: 4
    • Full bathrooms: 3
    • 1/2 bathrooms: 1
    • Main level bathrooms: 1
    Primary bedroom
    • Features: Carpet
    • Level: Upper
    • Area: 221 Square Feet
    • Dimensions: 17x13
    Bedroom 2
    • Features: Carpet
    • Level: Upper
    • Area: 130 Square Feet
    • Dimensions: 13x10
    Bedroom 3
    • Features: Carpet
    • Level: Upper
    • Area: 130 Square Feet
    • Dimensions: 13x10
    Bedroom 4
    • Features: Carpet
    • Level: Upper
    • Area: 196 Square Feet
    • Dimensions: 14x14
    Breakfast room
    • Features: Hardwood
    • Level: Main
    • Area: 140 Square Feet
    • Dimensions: 14x10
    Dining room
    • Features: Carpet
    • Level: Main
    • Area: 140 Square Feet
    • Dimensions: 14x10
    Family room
    • Features: Hardwood
    • Level: Main
    • Area: 224 Square Feet
    • Dimensions: 16x14
    Kitchen
    • Features: Hardwood
    • Level: Main
    • Area: 126 Square Feet
    • Dimensions: 14x9
    Library
    • Features: Hardwood
    • Level: Main
    • Area: 108 Square Feet
    • Dimensions: 12x9
    Living room
    • Features: Carpet
    • Level: Main
    • Area: 182 Square Feet
    • Dimensions: 14x13
    Play room
    • Features: Carpet
    • Level: Basement
    • Area: 396 Square Feet
    • Dimensions: 22x18
    Heating
    • Heat Pump, Electric
    Appliances
    • Included: Dishwasher, Electric Water Heater, Disposal, Microwave, Electric Oven, Refrigerator, Water Softener Owned
    Features
    • Bookcases, Cathedral Ceiling(s), Walk-In Closet(s)
    • Windows: Screens
    • Basement: Finished
    • Number of fireplaces: 1
    • Fireplace features: Family Room
    Interior area
    • Total structure area: 3,696
    • Total interior livable area: 3,696 sqft
    • Finished area below ground: 1,232

    Property

    Parking
    • Total spaces: 2
    • Parking features: Attached, Concrete
    • Attached garage spaces: 2
    Features
    • Levels: Two
    • Stories: 2
    • Patio & porch: Deck
    • Fencing: Fenced,Fence Full Rear
    Lot
    • Size: 9,583 sqft
    • Features: Cul-De-Sac
    Details
    • Parcel number: 291119001074000006
    • Horse amenities: None

    Construction

    Type & style
    • Home type: SingleFamily
    • Architectural style: Traditional
    • Property subtype: Residential, Single Family Residence
    Materials
    • Vinyl With Brick
    • Foundation: Concrete Perimeter
    Condition
    • New construction: No
    • Year built: 1994

    Utilities & green energy

    • Water: Municipal/City

    Community & neighborhood

    Location
    • Region: Fishers
    • Subdivision: Harrison Green

    HOA & financial

    HOA
    • Has HOA: Yes
    • HOA fee: $235 annually
    • Amenities included: Maintenance
    • Services included: Association Home Owners, Maintenance
    • Association phone: 317-570-4358

    Price history

    DateEventPrice
    4/23/2025Sold$453,000+0.7%$123/sqft
    Source: MIBOR as distributed by MLS GRID #22027324 Report a problem
    4/4/2025Pending sale$450,000$122/sqft
    Source: MIBOR as distributed by MLS GRID #22027324 Report a problem
    4/3/2025Listed for sale$450,000+42.4%$122/sqft
    Source: MIBOR as distributed by MLS GRID #22027324 Report a problem
    11/30/2020Sold$316,000-2.7%$85/sqft
    Source: MIBOR as distributed by MLS GRID #21737094 Report a problem
    10/9/2020Pending sale$324,900$88/sqft
    Source: Keller Williams Indpls Metro N #21737094 Report a problem
    10/5/2020Price change$324,900-4.4%$88/sqft
    Source: Keller Williams Indpls Metro N #21737094 Report a problem
    9/12/2020Listed for sale$340,000+74.7%$92/sqft
    Source: Keller Williams Indpls Metro N #21737094 Report a problem
    5/16/2005Sold$194,600$53/sqft
    Source: MIBOR as distributed by MLS GRID #2469383 Report a problem

    Public tax history

    YearProperty taxesTax assessment
    2025$4,520 -7.2%$381,000 -2.6%
    2024$4,873 +14.8%$391,300 -7.3%
    2023$4,243 +22.5%$422,000 +18.1%
    2022$3,463 +22.9%$357,300 +22.9%
    2021$2,817 +10.3%$290,700 +5.5%
    2020$2,554 +9.6%$275,500 +7.2%
    2019$2,331 +17.4%$257,100 +6.5%
    2018$1,986 +5.2%$241,500 +9.3%
    2017$1,889 +15.6%$220,900 +2.8%
    2016$1,634 +13.1%$214,800 +12.2%
    2014$1,445 -0.6%$191,400 +0.5%
    2013$1,454 -4.8%$190,500 -1.8%
    2012$1,528 -0.2%$193,900 -3.4%
    2011$1,530 +4.9%$200,700
    2010$1,458 -22.8%$200,700
    2009$1,889 -2.1%$200,700 +3.2%
    2007$1,929 -25.3%$194,400 -8%
    2006$2,582 $211,300 +25.3%
    2005-- $168,700

    Find assessor info on the county website

    Neighborhood: 46038

    Nearby schools

    GreatSchools rating
    Get a cash offer in 3 minutes
    Find out how much your home could sell for in as little as 3 minutes with a no-obligation cash offer.
    Estimated market value
    $467,900
    Get a cash offer in 3 minutes
    Find out how much your home could sell for in as little as 3 minutes with a no-obligation cash offer.
    Estimated market value
    $467,900