Skip main navigation
Sold
  • $385,000

    89375 Levage Dr, Florence, OR 97439

    3beds
    1,521sqft
    Residential, Manufactured Home
    Built in 2024
    10,018.8 Square Feet Lot
    $388,600 Zestimate®
    $253/sqft
    $-- Estimated rent

    Home value

    $388,600

    $358,000 - $424,000

    Not available

    Zestimate® history
    Loading
    Loading...

    Owner options

    List your home for rent

    Find your next renter with Zillow Rental Manager. Plus, with online applications, you can quickly screen prospective tenants – for free.

    Learn more
    Refinance and save

    $1,881/mo

    Est. payment

    Refinancing to a lower rate could help reduce your monthly payments and save thousands over the life of the loan.

    See today's rates

    $1,881/mo

    Est. payment

    Explore your selling options

    Work with a Zillow partner agent

    Leverage their expertise and Zillow's premium Showcase listings to get your home seen by more buyers.

    Get started

    List with your own agent

    Get your home in front of millions of buyers by listing it on Zillow.

    Learn how to do it

    Sell it yourself

    Take full control of how buyers see your home on Zillow by listing For Sale by Owner (FSBO).

    List your home

    What's special

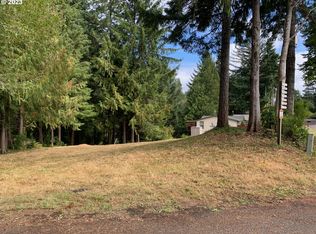
    MOTIVATED SELLER! Introducing a new well built, stunning 3-bedroom, 2-bathroom home nestled in the vicinity of Sutton Lake. This elegant dwelling features a little peek-a-boo view of the lake. The interior design of this residence is gracefully magnificent, with soft hues and sophisticated fixtures, echoing a tranquil ambiance. The home boasts high-end finishes including a classy farmhouse sink that adds an exquisite touch to the functional design. The spacious layout is thoughtfully planned, offering you expansive room and great separation of space. Potential to add a carport and outbuilding, catering to your vehicle parking needs and outdoor garden items. Yards have been reseeded. Live in sublime elegance and tranquility in this beautifully crafted gem or would make a great Investment or AirBnB! Nestled in a peaceful, quiet area of the Oregon Coast away from the wind. Close to Ocean dunes, Sutton Lake Recreation area, shopping and services. New septic and drainfield. 5 year extended warranty included!

    Zillow last checked:

    Listing updated:

    Listed by:

    Daydra Strasheim 541-525-2373,

    Harcourts West Real Estate

    Bought with:

    Debbie Butler, 940800193

    RE/MAX South Coast

    Source: RMLS (OR),MLS#: 635472239MLS Logo

    Facts & features

    Interior

    Bedrooms & bathrooms
    • Bedrooms: 3
    • Bathrooms: 2
    • Full bathrooms: 2
    • Main level bathrooms: 2
    Primary bedroom
    • Features: Bathroom, Ceiling Fan, High Ceilings, Walkin Closet, Wallto Wall Carpet
    • Level: Main
    • Area: 196
    • Dimensions: 14 x 14
    Bedroom 2
    • Features: Closet, Wallto Wall Carpet
    • Level: Main
    • Area: 140
    • Dimensions: 14 x 10
    Bedroom 3
    • Features: Closet, Wallto Wall Carpet
    • Level: Main
    • Area: 169
    • Dimensions: 13 x 13
    Primary bathroom
    • Features: Builtin Features, Double Sinks, Walkin Shower
    • Level: Main
    • Area: 140
    • Dimensions: 10 x 14
    Dining room
    • Level: Main
    • Area: 126
    • Dimensions: 9 x 14
    Kitchen
    • Features: Dishwasher, Island, Pantry, Barn Door, Free Standing Range, Free Standing Refrigerator
    • Level: Main
    • Area: 224
    • Width: 16
    Living room
    • Features: Builtin Features
    • Level: Main
    • Area: 252
    • Dimensions: 14 x 18
    Heating
    • ENERGY STAR Qualified Equipment, Forced Air, Heat Pump
    Cooling
    • Exhaust Fan, None
    Appliances
    • Included: Dishwasher, Free-Standing Range, Free-Standing Refrigerator, Plumbed For Ice Maker, Range Hood, Electric Water Heater, ENERGY STAR Qualified Water Heater
    • Laundry: Laundry Room
    Features
    • Ceiling Fan(s), High Ceilings, High Speed Internet, Vaulted Ceiling(s), Built-in Features, Double Vanity, Walkin Shower, Bathtub With Shower, Closet, Kitchen Island, Pantry, Bathroom, Walk-In Closet(s), Quartz
    • Flooring: Wall to Wall Carpet
    • Windows: Double Pane Windows, Vinyl Frames
    • Basement: Crawl Space
    Interior area
    • Total structure area: 1,521
    • Total interior livable area: 1,521 sqft

    Property

    Parking
    • Parking features: Driveway, Parking Pad
    • Has uncovered spaces: Yes
    Accessibility
    • Accessibility features: Accessible Entrance, Accessible Hallway, Main Floor Bedroom Bath, Natural Lighting, One Level, Utility Room On Main, Walkin Shower, Accessibility
    Features
    • Stories: 1
    • Patio & porch: Patio
    • Exterior features: Yard, Exterior Entry
    • Has view: Yes
    • View description: Lake, Territorial, Trees/Woods
    • Has water view: Yes
    • Water view: Lake
    Lot
    • Size: 10,018 sqft
    • Features: Corner Lot, Gentle Sloping, Level, Trees, SqFt 10000 to 14999
    Details
    • Parcel number: 0540623
    • Zoning: RR1

    Construction

    Type & style
    • Home type: MobileManufactured
    • Architectural style: Custom Style
    • Property subtype: Residential, Manufactured Home
    Materials
    • T111 Siding
    • Foundation: Block, Slab
    • Roof: Composition
    Condition
    • New Construction
    • New construction: Yes
    • Year built: 2024
    Details
    • Warranty included: Yes

    Utilities & green energy

    • Sewer: Septic Tank, Standard Septic
    • Water: Public
    • Utilities for property: Cable Connected, Satellite Internet Service

    Community & neighborhood

    Location
    • Region: Florence
    • Subdivision: 974400 - Rural D Subdivision S

    Other

    Other facts
    • Body type: Double Wide
    • Listing terms: Cash,Conventional,FHA,USDA Loan,VA Loan
    • Road surface type: Gravel, Paved

    Price history

    DateEventPrice
    7/10/2025Sold$385,000-2.5%$253/sqft
    Source: RMLS (OR) #635472239 Report a problem
    7/1/2025Pending sale$395,000$260/sqft
    Source: RMLS (OR) #635472239 Report a problem
    5/29/2025Listed for sale$395,000-5.7%$260/sqft
    Source: RMLS (OR) #635472239 Report a problem
    3/3/2025Listing removed$419,000$275/sqft
    Source: WVMLS #821628 Report a problem
    9/20/2024Listed for sale$419,000+354%$275/sqft
    Source: WVMLS #821628 Report a problem
    11/29/2023Sold$92,300+72.5%$61/sqft
    Source: Public Record Report a problem
    2/23/2018Sold$53,500-37.1%$35/sqft
    Source: Public Record Report a problem
    4/28/2005Sold$85,000+84.8%$56/sqft
    Source: Public Record Report a problem
    7/15/2003Sold$46,000$30/sqft
    Source: Public Record Report a problem

    Public tax history

    YearProperty taxesTax assessment
    2025$563 +64%$50,321 +43.4%
    2024$343 +2.6%$35,087 +3%
    2023$334 +4.5%$34,066 +3%
    2022$320 +5%$33,074 +3%
    2021$305 +7.8%$32,111 +4.8%
    2020$283 +1.3%$30,629
    2019$279 -1.8%$30,629 +7.7%
    2018$284 $28,441 -7.1%
    2017$284 -5.8%$30,629 -1.8%
    2016$302 -1.7%$31,176 +2.5%
    2015$307 -2.1%$30,428 +3%
    2014$313 $29,542

    Find assessor info on the county website

    Neighborhood: 97439

    Nearby schools

    GreatSchools rating
    Schools provided by the listing agent
    • Elementary: Siuslaw
    • Middle: Siuslaw
    • High: Siuslaw

    Source: RMLS (OR). This data may not be complete. We recommend contacting the local school district to confirm school assignments for this home.

    Sell for more on Zillow
    Get a Zillow Showcase℠ listing at no additional cost and you could sell for .
    $388,600
    2% more
    +$7,772
    With Zillow Showcase(estimated)
    $396,372