Skip main navigation
Off market
  • $2,411,300

    8938 Bar Harbor Ln, Hayes, VA 23072

    3beds
    6,871sqft
    SingleFamily
    Built in 1996
    13.5 Acres Lot
    $2,411,300 Zestimate®
    $351/sqft
    $4,338 Estimated rent

    Home value

    $2,411,300

    $2.10M - $2.75M

    $4,338/mo

    Zestimate® history
    Loading
    Loading...

    Owner options

    List your home for rent

    $4,338/mo

    Rent Zestimate®

    Find your next renter with Zillow Rental Manager. Plus, with online applications, you can quickly screen prospective tenants – for free.

    Learn more

    $4,338/mo

    Rent Zestimate®

    Refinance and save

    $11,380/mo

    Est. payment

    Refinancing to a lower rate could help reduce your monthly payments and save thousands over the life of the loan.

    See today's rates

    $11,380/mo

    Est. payment

    Explore your selling options

    Work with a Zillow partner agent

    Leverage their expertise and Zillow's premium Showcase listings to get your home seen by more buyers.

    Get started

    List with your own agent

    Get your home in front of millions of buyers by listing it on Zillow.

    Learn how to do it

    Sell it yourself

    Take full control of how buyers see your home on Zillow by listing For Sale by Owner (FSBO).

    List your home

    What's special

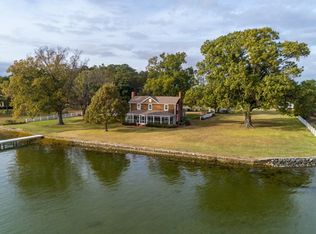
    Waterfront that you have been waiting for close to amenities, yet the privacy you want! This architecturally designed Magnificent Brick Transitional River (Rivah) home has stunning views of the Severn River from every room, open floor plan & lots of light. Custom built by the owners; you will enter the home & find a soaring stunning foyer that will take your breath away. Delightful 1st floor primary with sitting area & primary bath with gas fireplace & 2 walk in closets w/ built-ins. Beautiful built in cabinets in the Dining room & a large butler pantry. Library/Office w/ floor to ceiling bookcases & storage on one wall. Spectacular great room w/ fireplace, bookcases & wet bar which adjoins an open Kitchen w/easy entertaining. The Gourmet kitchen that any chef will want has a built-in eating nook, loads of cabinets, 2 ovens, gas cook top, custom kitchen island & a pantry that is expansive. Across the back of the home is an All Seasons Room which leads to the wrap around porch w/ outdoor cooking area. 2nd floor has 2 bedrooms, sitting/reading room, craft/play room and a walk up attic. Bonus room is over the oversize 2 car garage. Rare 6' to 8' ML!

    This property is off market, which means it's not currently listed for sale or rent on Zillow. This may be different from what's available on other websites or public sources.

    Facts & features

    Interior

    Bedrooms & bathrooms
    • Bedrooms: 3
    • Bathrooms: 5
    • Full bathrooms: 4
    • 1/2 bathrooms: 1
    Heating
    • Heat pump, Electric
    Cooling
    • Central
    Appliances
    • Included: Dishwasher, Dryer, Microwave, Range / Oven, Refrigerator, Washer
    Features
    • 1st Floor Bedroom, Dining Room, Fireplace, Walk-In Closets, Washer/Dryer Hookup, Cable TV, Cathedral/Vaulted/Tray Ceilings
    • Flooring: Tile, Carpet, Hardwood, Slate
    • Has fireplace: Yes
    Interior area
    • Total interior livable area: 6,871 sqft

    Property

    Parking
    • Total spaces: 2
    • Parking features: Garage - Attached
    Features
    • Exterior features: Wood, Brick
    Lot
    • Size: 13.50 Acres
    Details
    • Parcel number: 11155

    Construction

    Type & style
    • Home type: SingleFamily
    Materials
    • Foundation: Crawl/Raised
    • Roof: Composition
    Condition
    • Year built: 1996

    Utilities & green energy

    • Sewer: Shared Septic

    Community & neighborhood

    Location
    • Region: Hayes

    Other

    Other facts
    • Heating Systems: Heat Pump
    • Floors: Hardwood, Tile, Wall to Wall Carpet, Slate/Marble
    • Walls: Sheetrock
    • Water Heater: Electric
    • Garage: Two Car, Attached, Garage
    • Storage: Attic
    • Appliances: Refrigerator, Dishwasher, Dryer, Range, Washer, Microwave
    • Interior Features: 1st Floor Bedroom, Dining Room, Fireplace, Walk-In Closets, Washer/Dryer Hookup, Cable TV, Cathedral/Vaulted/Tray Ceilings
    • Property Status: Active
    • Foundation: Crawl Space
    • Cooling System: Ceiling Fans, Central A/C, Electric
    • Dining Facilities: Breakfast Area, Dining Room
    • Exterior Features: River/Creek Front, River/Creek View, Patio
    • Water Depth: 5+ Feet
    • Property Type: Waterfront Residential
    • Fireplaces: Gas Logs, Multi Fireplaces, Wood Stove
    • Acreage: 10-19.9 acres
    • Type/Style: Transitional
    • Water: Shared Well
    • # Stories: Two
    • Roof: Composition
    • Construction: Brick Veneer
    • Sewer: Shared Septic
    • Legal Description: Lot 3 of lands created by

    Price history

    DateEventPrice
    4/15/2022Sold$2,075,000-8.8%$302/sqft
    Source: Public Record Report a problem
    2/9/2021Listing removed--
    Source: Northern Neck AOR Report a problem
    11/17/2020Listed for sale$2,275,000$331/sqft
    Source: Coldwell Banker Traditions, LLC #2004900 Report a problem

    Public tax history

    YearProperty taxesTax assessment
    2025$12,598 +5.2%$2,018,840
    2024$11,972 +1.2%$2,018,840 +1.2%
    2023$11,824 +33.4%$1,993,990 +65.3%
    2022$8,864 +9.8%$1,205,980 +5.3%
    2021$8,071 -25.8%$1,144,800 -25.8%
    2018$10,882 $1,543,510
    2017$10,882 -1.4%$1,543,510 -1.4%
    2016$11,041 $1,566,050

    Find assessor info on the county website

    Neighborhood: 23072

    Nearby schools

    GreatSchools rating
    Schools provided by the listing agent
    • Elementary: Achilles
    • Middle: Peasley
    • High: Gloucester

    Source: The MLS. This data may not be complete. We recommend contacting the local school district to confirm school assignments for this home.

    Sell for more on Zillow
    Get a Zillow Showcase℠ listing at no additional cost and you could sell for .
    $2,411,300
    2% more
    +$48,226
    With Zillow Showcase(estimated)
    $2,459,526