Skip main navigation
Off market
  • $1,895,000

    8938 Johnston Rd, Burr Ridge, IL 60527

    6beds
    6,292sqft
    SingleFamily
    Built in 2021
    0.84 Acres Lot
    $1,895,000 Zestimate®
    $301/sqft
    $7,536 Estimated rent

    Home value

    $1,895,000

    $1.53M - $2.31M

    $7,536/mo

    Zestimate® history
    Loading
    Loading...

    Owner options

    List your home for rent

    $7,536/mo

    Rent Zestimate®

    Find your next renter with Zillow Rental Manager. Plus, with online applications, you can quickly screen prospective tenants – for free.

    Learn more

    $7,536/mo

    Rent Zestimate®

    Refinance and save

    $11,279/mo

    Est. payment

    Refinancing to a lower rate could help reduce your monthly payments and save thousands over the life of the loan.

    See today's rates

    $11,279/mo

    Est. payment

    Explore your selling options

    Work with a Zillow partner agent

    Leverage their expertise and Zillow's premium Showcase listings to get your home seen by more buyers.

    Get started

    List with your own agent

    Get your home in front of millions of buyers by listing it on Zillow.

    Learn how to do it

    Sell it yourself

    Take full control of how buyers see your home on Zillow by listing For Sale by Owner (FSBO).

    List your home

    What's special

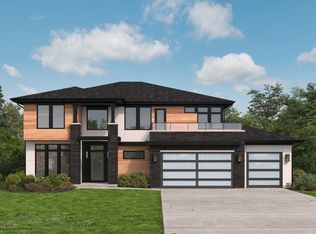
    One of the most spectacular lots in Highland Fields, this fantastic location is situated deep in the Cul-de-sac offering privacy, space and a panoramic view. The home that is to be built will connect you to the wooded outdoors with lots of windows and light bringing the outdoors in. This full brick 6200+ sf 2 story home, features 6 bedrooms 6.1 baths of open concept, grand living! Enjoy your private Master Suite w/huge walk in closet & and a fit Luxury Bath plus a true Sitting Room! Great secondary rooms with private baths and a 1st floor guest room. The grand open kitchen is great to entertain guests, enjoy with the family and includes upgraded high end Chef's appliances! Included is a formal Dining Rm, grand foyer & formal Study. This home is a true open concept, with luxury grand space, a upstairs bonus room, plus a flex room off the family room! Built the way a Luxury home should be built with inclusions from our Custom Collection plus including exclusive trim package, Hardwood floors, full 9ft basement w/rough in, & 4 car garage! The desirable Highland Fields area is minutes to shopping, dining and interstate. The Celebrated Builder has been building Custom Residences since 1988 and will build and customize this concept or design a home that fits your exact lifestyle! 30+ years of experience designing/building homes with unmatched quality and service. Rigorous 3rd-party inspections including Energy Star certification, HERS, and EPA indoor air plus! Allergen-free living with the included ERV system that removes indoor allergens and no VOC paints/stains. Ask about Healthy Home living! *Photos are ideas/examples of quality* Come today to view our Naperville Model home to see our quality first hand!

    This property is off market, which means it's not currently listed for sale or rent on Zillow. This may be different from what's available on other websites or public sources.
    Facts & features

    Interior

    Bedrooms & bathrooms
    • Bedrooms: 6
    • Bathrooms: 7
    • Full bathrooms: 6
    • 1/2 bathrooms: 1
    Heating
    • Forced air, Gas
    Cooling
    • Central
    Appliances
    • Included: Dishwasher
    Features
    • Flooring: Hardwood
    • Basement: Unfinished
    • Has fireplace: Yes
    Interior area
    • Total interior livable area: 6,292 sqft

    Property

    Parking
    • Total spaces: 4
    • Parking features: Garage - Attached
    Features
    • Exterior features: Stone, Brick
    • On waterfront: Yes
    Lot
    • Size: 0.84 Acres

    Construction

    Type & style
    • Home type: SingleFamily
    Materials
    • Roof: Asphalt
    Condition
    • Year built: 2021

    Utilities & green energy

    • Sewer: Sewer-Storm

    Community & HOA

    HOA
    • Has HOA: Yes
    • HOA fee: $125 monthly
    Location
    • Region: Burr Ridge

    Financial & listing details

    • Price per square foot: $301/sqft

    Price history

    DateEventPrice
    6/29/2023Listing removed--
    Source: MRED as distributed by MLS GRID #11449894 Report a problem
    7/6/2022Listed for sale$785,000$125/sqft
    Source: MRED as distributed by MLS GRID #11449894 Report a problem
    6/29/2022Listing removed--
    Source: MRED as distributed by MLS GRID #11372936 Report a problem
    4/19/2022Listed for sale$785,000$125/sqft
    Source: MRED as distributed by MLS GRID #11372936 Report a problem
    4/12/2022Listing removed--
    Source: MRED as distributed by MLS GRID #11280750 Report a problem
    12/3/2021Listed for sale$785,000-69.8%$125/sqft
    Source: MRED as distributed by MLS GRID #11280750 Report a problem
    2/15/2021Listing removed--
    Source: Local MLS Report a problem
    12/18/2020Listed for sale$2,597,800+244.1%$413/sqft
    Source: john greene Realtor #10955785 Report a problem
    10/5/2020Listing removed$755,000$120/sqft
    Source: Compass #10699215 Report a problem
    4/27/2020Listed for sale$755,000$120/sqft
    Source: Compass #10699215 Report a problem

    Public tax history

    Tax history is unavailable.

    Neighborhood: 60527

    Nearby schools

    GreatSchools rating
    Schools provided by the listing agent
    • Elementary: Pleasantdale Elementary School
    • Middle: Pleasantdale Middle School
    • High: Lyons Twp High School

    Source: The MLS. This data may not be complete. We recommend contacting the local school district to confirm school assignments for this home.

    Get a cash offer in 3 minutes
    Find out how much your home could sell for in as little as 3 minutes with a no-obligation cash offer.
    Estimated market value
    $1,895,000
    Get a cash offer in 3 minutes
    Find out how much your home could sell for in as little as 3 minutes with a no-obligation cash offer.
    Estimated market value
    $1,895,000